

$465,000
$465,000
For more information regarding the value of a property, please contact us for a free consultation.
6932 Cottonwood DR Shawnee, KS 66216
5 Beds
4 Baths
2,726 SqFt
Key Details
Sold Price $465,000
Property Type Single Family Home
Sub Type Single Family Residence
Listing Status Sold
Purchase Type For Sale
Square Footage 2,726 sqft
Price per Sqft $170
Subdivision Northwest Woods
MLS Listing ID 2619215
Sold Date 06/12/26
Style Traditional
Bedrooms 5
Full Baths 3
Half Baths 1
Year Built 1976
Annual Tax Amount $4,794
Lot Size 10,390 Sqft
Acres 0.23852158
Lot Dimensions 10390
Property Sub-Type Single Family Residence
Source hmls
Property Description
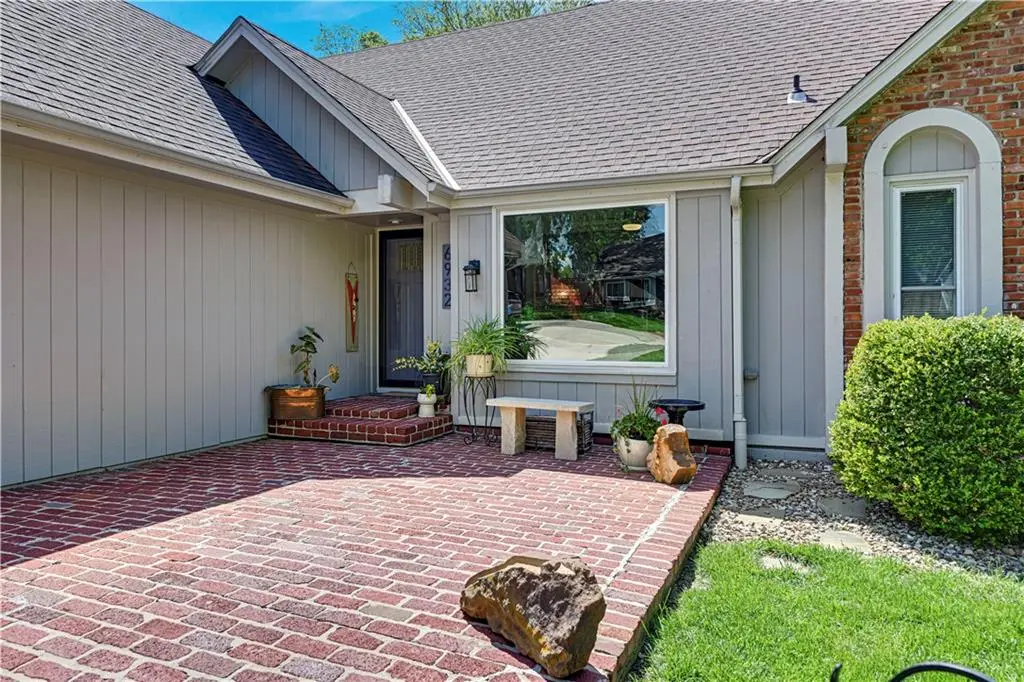
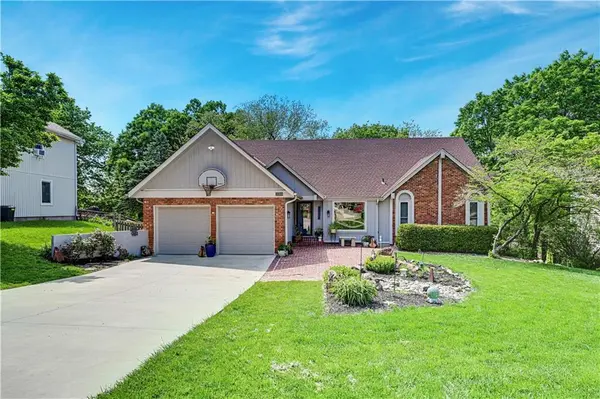
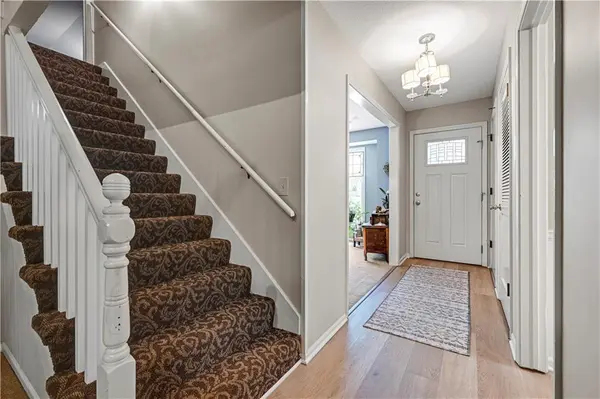
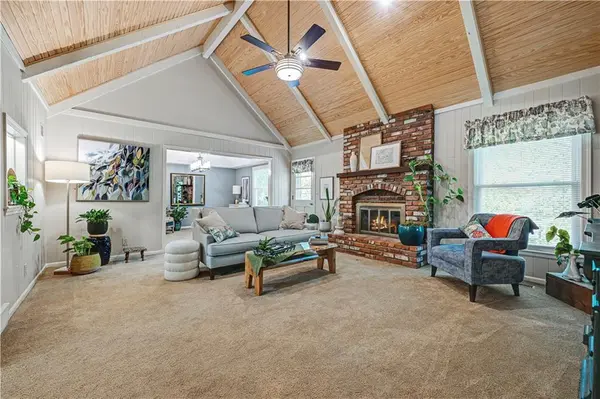
Nestled in the highly desirable Northwest Woods neighborhood of Shawnee, this 5-bedroom home radiates charm and versatility that is hard to find. The journey begins in an inviting foyer that opens to a piano room, but offers the flexibility to serve as a home office, a cozy sitting room, or a vibrant playroom. Beyond the entry, the great room takes center stage with its spectacular vaulted pine ceiling, creating a bright and airy atmosphere that feels both grand and grounded. The seamless flow between the dining room and family room ensures that hosting large holiday gatherings is effortless, while the light-filled kitchen complete with a peninsula, breakfast table, and stainless steel appliances, serves as the heart of the home. For ultimate convenience, the laundry room and pantry are located just off the kitchen, and three spacious bedrooms and two full baths are situated on the main level, providing the ease of a ranch-style layout. But wait!
The living space continues to impress as you move throughout the home. Upstairs, you will discover a "dream" suite of massive proportions, offering enough room for two queen beds, a walk-in closet, and a private half-bath. Not to be outdone, the walk-out basement serves as a true secondary living quarters, perfect for a mother-in-law suite or long-term guests. This lower level features a fifth bedroom, a full bath, a dedicated game area, and a media space centered around a warm fireplace, all supported by a second kitchen with its own oven and sink. Storage is never an issue here, with expansive areas in the basement & convenient attic space. Outside, the shaded deck is a three-season delight for dining, while the covered concrete patio and charming brick entry are surrounded by perennials that bloom beautifully all summer. Meticulously maintained and full of character, this is truly a place to call home.Driveway 4 y new, Hvac 3 y new, Windows 10 y new, Deck/concrete patio new 26, Commercial h20 heater 10 y. owner./agent
Location
State KS
County Johnson
Rooms
Other Rooms Formal Living Room, Main Floor Primary Bedroom, Mud Room
Basement Basement BR, Finished, Full, Inside Entrance, Walk-Out Access
Interior
Interior Features Ceiling Fan(s), Expandable Attic, Pantry, Smart Thermostat, Walk-In Closet(s)
Heating Electric
Cooling Electric
Flooring Carpet, Luxury Vinyl, Tile
Fireplaces Number 2
Fireplaces Type Basement, Family Room
Fireplace Y
Appliance Cooktop, Dishwasher, Disposal, Exhaust Fan, Humidifier, Stainless Steel Appliance(s), Water Softener
Laundry Bedroom Level
Exterior
Parking Features true
Garage Spaces 2.0
Fence Metal, Wood
Roof Type Composition
Building
Lot Description City Limits, City Lot, Many Trees
Entry Level 1.5 Stories,Reverse 1.5 Story
Sewer Public Sewer
Water Public
Structure Type Brick/Mortar,Frame
Schools
Elementary Schools Rhein Benninghaven
School District Shawnee Mission
Others
Ownership Other
Acceptable Financing Cash, Conventional, FHA, VA Loan
Listing Terms Cash, Conventional, FHA, VA Loan
Read Less
Want to know what your home might be worth? Contact us for a FREE valuation!

Our team is ready to help you sell your home for the highest possible price ASAP

NEARBY SCHOOLS & BUSINESSES