



$499,999
$499,999
For more information regarding the value of a property, please contact us for a free consultation.
9604 N Evanston AVE Kansas City, MO 64157
4 Beds
4 Baths
4,400 SqFt
Key Details
Sold Price $499,999
Property Type Single Family Home
Sub Type Single Family Residence
Listing Status Sold
Purchase Type For Sale
Square Footage 4,400 sqft
Price per Sqft $113
Subdivision Montclair
MLS Listing ID 2615130
Sold Date 05/29/26
Style Traditional
Bedrooms 4
Full Baths 3
Half Baths 1
HOA Fees $60/mo
Year Built 2006
Annual Tax Amount $6,948
Lot Size 0.300 Acres
Acres 0.3
Property Sub-Type Single Family Residence
Source hmls
Property Description
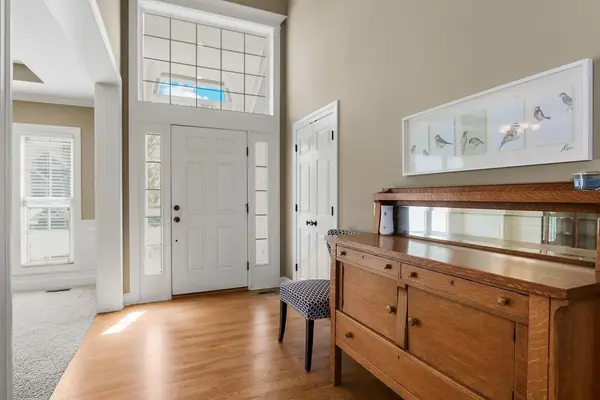
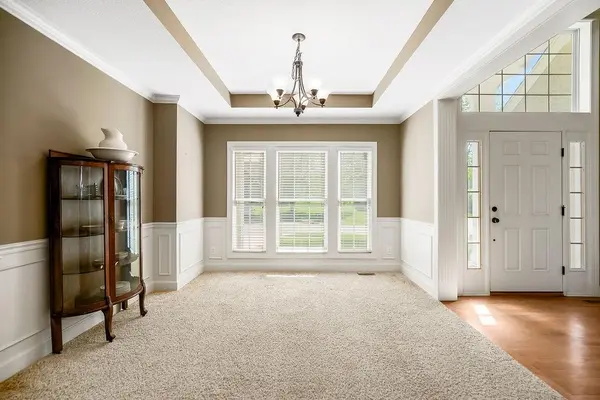
Beautiful 1 1/2 story home offers an exceptional floor plan, Dramatic open foyer has cathedral ceilings that flows into the Great room, offering a beautiful see through fireplace, full of natural light with floor to ceiling windows that carry throughout the home, Master suite on Main floor, offers his and her vanities, double entry shower with 2 shower heads, large luxurious tub, flows right into master large walk in closet with built ins. style Kitchen and large Hearth room has floor to ceiling windows, see through fireplace, beautiful Granite countertops, large Island with built-in cooktop and seating, large walk -in pantry, built-in desk in kitchen, open to back deck, great for outdoor entertaining, main floor laundry room with built- ins and 1/2 bath. Double entry from kitchen and entry foyer to 2nd level where there is an open area with built in desk and drawers, has 3 large bedrooms, a bonus room, jack n Jill bath with 2 separate vanity rooms, 3rd bedroom has private full bathroom. The basement is open the full size of home, has an egress window, and very tall ceilings used now as game room and work out room, could be finished out for a 5 the bedroom, media room, whatever you can vision. Has Zoned HVAC, 1 of the systems newer. Back yard is fenced, in ground lawn sprinklers, home has new roof. Very close to community private pool, walking trails, and a small lake.
Location
State MO
County Clay
Rooms
Other Rooms Balcony/Loft, Entry, Great Room, Main Floor Primary Bedroom, Office
Basement Concrete, Egress Window(s), Full, Radon Mitigation System, Sump Pump
Interior
Interior Features Ceiling Fan(s), Kitchen Island, Pantry, Vaulted Ceiling(s), Walk-In Closet(s)
Heating Natural Gas, Forced Air, Zoned
Cooling Multi Units, Electric, Zoned
Flooring Carpet, Ceramic Floor, Wood
Fireplaces Number 2
Fireplaces Type Gas Starter, Great Room, Hearth Room, See Through
Equipment Back Flow Device, Fireplace Screen
Fireplace Y
Appliance Cooktop, Dishwasher, Disposal, Microwave, Refrigerator, Built-In Oven
Laundry Laundry Room, Main Level
Exterior
Parking Features true
Garage Spaces 3.0
Fence Metal
Amenities Available Pool, Trail(s)
Roof Type Composition
Building
Lot Description City Limits, City Lot, Cul-De-Sac, Sprinkler-In Ground
Entry Level 1.5 Stories
Sewer Public Sewer
Water Public
Structure Type Stucco & Frame
Schools
Elementary Schools Lewis & Clark
Middle Schools South Valley
High Schools Liberty North
School District Liberty
Others
Ownership Private
Acceptable Financing Cash, Conventional, FHA, VA Loan
Listing Terms Cash, Conventional, FHA, VA Loan
Read Less
Want to know what your home might be worth? Contact us for a FREE valuation!

Our team is ready to help you sell your home for the highest possible price ASAP

NEARBY SCHOOLS & BUSINESSES