


$280,000
$280,000
For more information regarding the value of a property, please contact us for a free consultation.
7311 Stearns ST Shawnee, KS 66203
3 Beds
2 Baths
1,858 SqFt
Key Details
Sold Price $280,000
Property Type Single Family Home
Sub Type Single Family Residence
Listing Status Sold
Purchase Type For Sale
Square Footage 1,858 sqft
Price per Sqft $150
Subdivision Tomahawk Hills
MLS Listing ID 2605506
Sold Date 06/12/26
Style Traditional
Bedrooms 3
Full Baths 2
Year Built 1959
Annual Tax Amount $4,503
Lot Size 0.280 Acres
Acres 0.28
Property Sub-Type Single Family Residence
Source hmls
Property Description
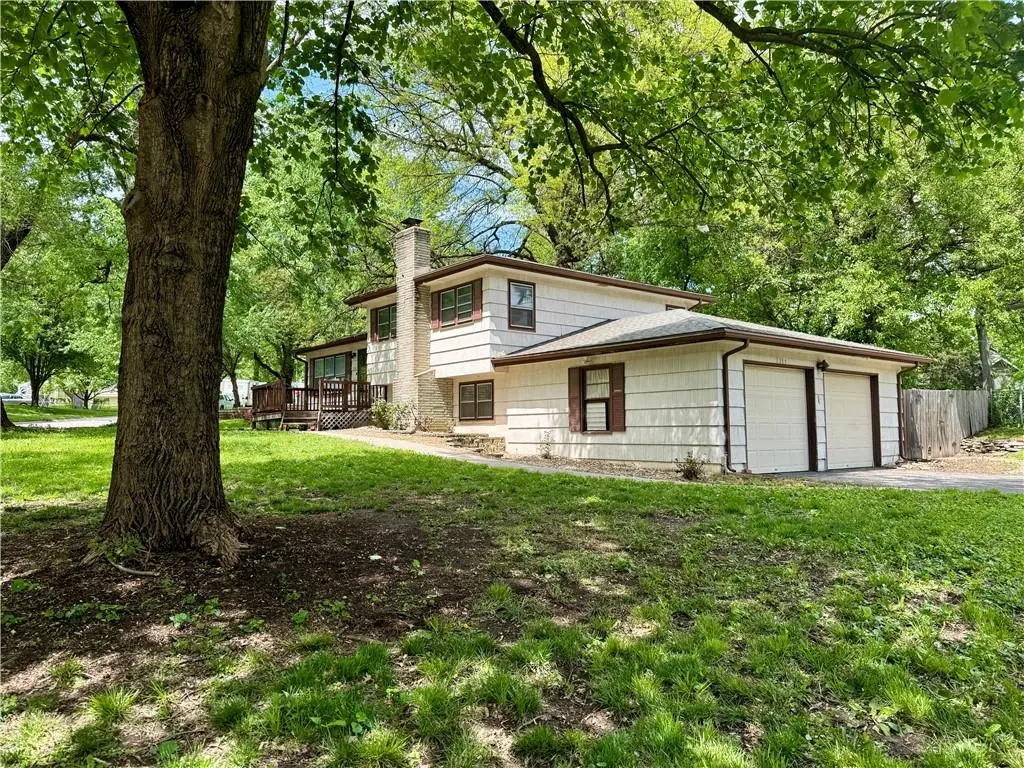
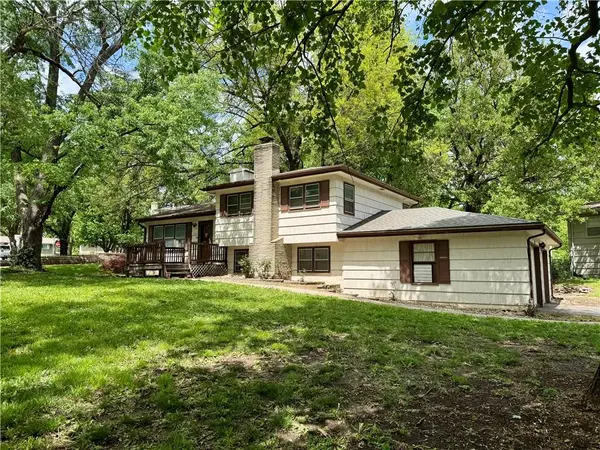
Spacious Split in Shawnee w/Some Charming Original Features. Vaulted Ceiling in Main Living Area Provides Open, Welcoming Feel. Hardwood Floors Throughout the Main Living Area and Upper Level Bedrooms. Spacious Main Bathroom w/Secondary Vanity Area. The Home Offers Several Mid-Century Features Which Could be Further Accentuated by the Addition of Period Lighting. Lower Level Offers Spacious Family Room w/Fireplace, Second Bathroom, Hobby Area, and Fourth Space w/Windows and Walkout Used by Current Occupant as a Fourth Bedroom Space. There is currently no Closet in this Room, But Plenty of Space is Available to Add One. The Sub-Basement Area Measures Approximately 23'x19' and Offers Extensive Additional Storage and Laundry. This Property Features a Large Corner Lot, a 2 Car Side Entry Garage which Measures 22.5'Wx19' Deep. The Garage Doors Measure Approximately 6' 10" Tall. There is a Storage Shed Attached to the Garage. This Home Offers an Opportunity for Sweat Equity, but Could be Lived in While Upgrades are Being Made.
Location
State KS
County Johnson
Rooms
Other Rooms Family Room, Subbasement
Basement Concrete, Finished, Full, Walk-Out Access
Interior
Interior Features Ceiling Fan(s), Painted Cabinets, Vaulted Ceiling(s)
Heating Natural Gas
Cooling Electric
Flooring Carpet, Concrete, Tile, Vinyl, Wood
Fireplaces Number 1
Fireplaces Type Basement, Family Room
Fireplace Y
Appliance Electric Range
Laundry In Basement
Exterior
Parking Features true
Garage Spaces 2.0
Fence Metal, Wood
Roof Type Composition
Building
Lot Description City Lot, Corner Lot, Many Trees
Entry Level Side/Side Split
Sewer Public Sewer
Water Public
Structure Type Frame,Shingle Siding
Schools
Elementary Schools Nieman
Middle Schools Hocker Grove
High Schools Sm North
School District Shawnee Mission
Others
Ownership Private
Acceptable Financing Cash, Conventional
Listing Terms Cash, Conventional
Special Listing Condition Standard
Read Less
Want to know what your home might be worth? Contact us for a FREE valuation!

Our team is ready to help you sell your home for the highest possible price ASAP

NEARBY SCHOOLS & BUSINESSES