

$600,000
$600,000
For more information regarding the value of a property, please contact us for a free consultation.
10822 S Appleridge LN Olathe, KS 66061
4 Beds
4 Baths
2,864 SqFt
Key Details
Sold Price $600,000
Property Type Single Family Home
Sub Type Single Family Residence
Listing Status Sold
Purchase Type For Sale
Square Footage 2,864 sqft
Price per Sqft $209
Subdivision Prairie Brook
MLS Listing ID 2615465
Sold Date 06/15/26
Style Traditional
Bedrooms 4
Full Baths 3
Half Baths 1
HOA Fees $70/ann
Year Built 2009
Annual Tax Amount $7,575
Lot Size 10,780 Sqft
Acres 0.24747474
Property Sub-Type Single Family Residence
Source hmls
Property Description
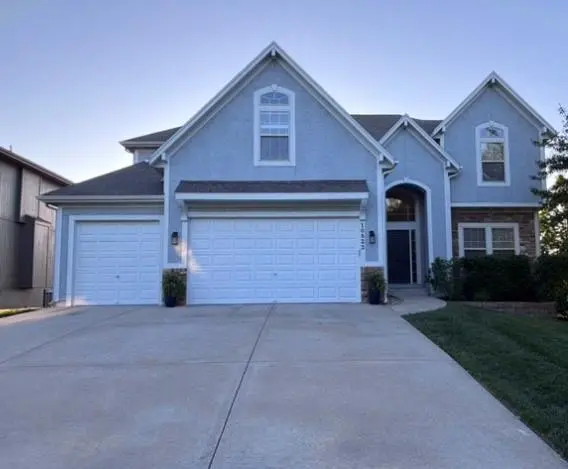
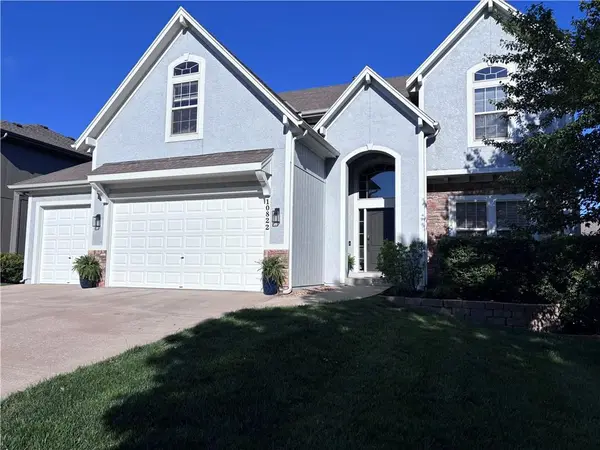
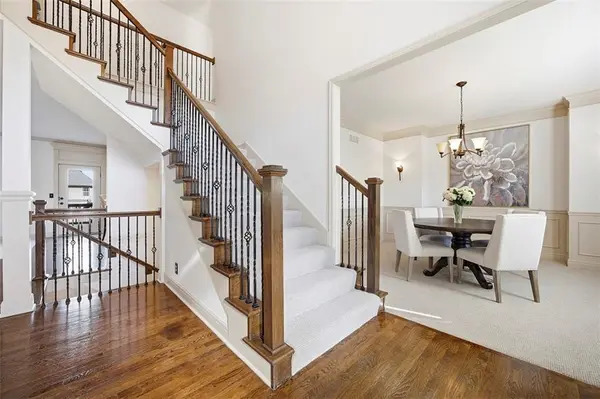
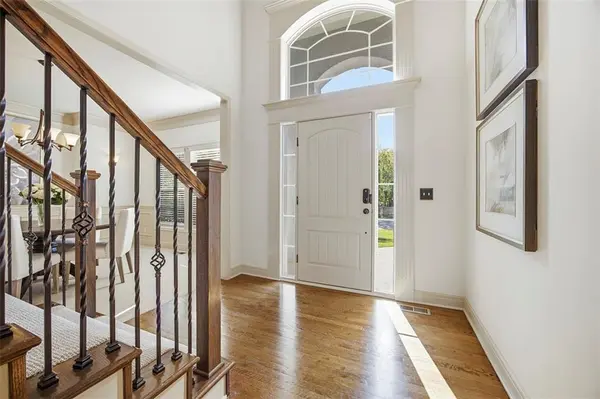
***FRESHLY UPDATED***MOVE IN READY***NEW PAINT & CARPET THROUGHOUT!!***NEW ROOF & GUTTERS COMiNG***Beautiful Roeser Built 2 Story home.This spacious floor plan has it all. The main floor features large dining room with amazing butlers serving area, kitchen features walk-in pantry, island and octagon shaped breakfast room. Kitchen opens to large family room with fireplace and lovely windows. Enjoy the bonus room on the main floor -- perfect home office/den. The expansive upstairs features Master with French doors & tray ceiling. The Master bath is very well appointed and features double vanity and granite. Large walk-in closet with built-in shelving.Families will love the other bedrooms two have jack& Jill bath, while the other bedroom has it's own private on suite bath. Enjoy lazy summer days in the huge flat fenced back yard. New Exterior paint. Lower Level features daylight windows and is ready for your design and build out.Lower level stubbed for bathroom & the beautiful daylight egress window - allows for additional bedrooms. Prairie Brook residents enjoy a beautiful pool,playground, fountains, & nature trails. Located in the award winning Olathe School District, with Cedar Creek Elementary in the Neighborhood and walkable. Easy highway access with awesome shopping and restaurants nearby.
Buyer/Buyers agent responsible for verifying sq.footage, taxes & HOA.
Location
State KS
County Johnson
Rooms
Other Rooms Den/Study, Great Room, Mud Room
Basement Daylight, Full, Stubbed for Bath, Sump Pump
Interior
Interior Features Kitchen Island, Pantry, Walk-In Closet(s)
Heating Forced Air, Heatpump/Gas
Cooling Electric
Flooring Carpet, Wood
Fireplaces Number 1
Fireplaces Type Gas, Great Room
Fireplace Y
Laundry Bedroom Level
Exterior
Parking Features true
Garage Spaces 3.0
Fence Metal
Amenities Available Play Area, Pool, Trail(s)
Roof Type Composition
Building
Lot Description City Lot, Level, Sprinkler-In Ground
Entry Level 2 Stories
Sewer Public Sewer
Water Public
Structure Type Stucco & Frame
Schools
Elementary Schools Cedar Creek
Middle Schools Mission Trail
High Schools Olathe West
School District Olathe
Others
HOA Fee Include Curbside Recycle,Trash
Ownership Private
Read Less
Want to know what your home might be worth? Contact us for a FREE valuation!

Our team is ready to help you sell your home for the highest possible price ASAP

NEARBY SCHOOLS & BUSINESSES