



$387,500
$387,500
For more information regarding the value of a property, please contact us for a free consultation.
5751 Richards CIR Shawnee, KS 66216
4 Beds
3 Baths
2,753 SqFt
Key Details
Sold Price $387,500
Property Type Single Family Home
Sub Type Single Family Residence
Listing Status Sold
Purchase Type For Sale
Square Footage 2,753 sqft
Price per Sqft $140
Subdivision Pflumm Woods
MLS Listing ID 2611917
Sold Date 06/12/26
Style Traditional
Bedrooms 4
Full Baths 2
Half Baths 1
Year Built 1979
Annual Tax Amount $4,499
Lot Size 0.445 Acres
Acres 0.44545454
Property Sub-Type Single Family Residence
Source hmls
Property Description
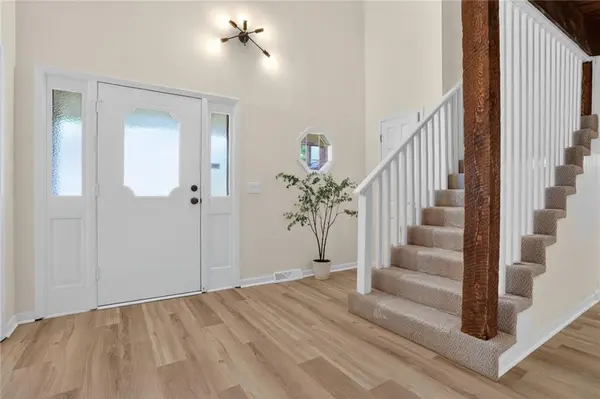
Beautiful & spacious home in Pflumm Woods! Kitchen upgrades include: new white quartz countertops, slate blue cabinetry, and a sleek gray backsplash. The main level offers a formal dining room and a vaulted living room filled with natural light. Fresh interior paint and new LVP flooring run throughout the main living areas, with brand new carpet in the bedrooms. The lower level includes a cozy hearth room with a fireplace and convenient half bath. The spacious primary suite offers a large sitting area, generous walk-in closet, and ensuite bathroom. Large lot on a cul-de-sac! Just a couple minutes from downtown Shawnee restaurants!
Location
State KS
County Johnson
Rooms
Other Rooms Breakfast Room, Den/Study, Fam Rm Main Level, Family Room, Great Room
Basement Concrete, Full, Garage Entrance
Interior
Interior Features Central Vacuum, Vaulted Ceiling(s), Walk-In Closet(s), Wet Bar
Heating Natural Gas
Cooling Electric
Flooring Carpet
Fireplaces Number 2
Fireplaces Type Family Room, Gas, Gas Starter, Great Room
Fireplace Y
Laundry Upper Level
Exterior
Parking Features true
Garage Spaces 2.0
Fence Partial
Roof Type Shingle
Building
Lot Description Corner Lot, Level, Many Trees
Entry Level Side/Side Split
Sewer Public Sewer
Water Public
Structure Type Board & Batten Siding,Brick Trim
Schools
Elementary Schools Ray Marsh
Middle Schools Hocker Grove
High Schools Sm Northwest
School District Shawnee Mission
Others
Ownership Estate/Trust
Acceptable Financing Cash, Conventional, FHA, VA Loan
Listing Terms Cash, Conventional, FHA, VA Loan
Read Less
Want to know what your home might be worth? Contact us for a FREE valuation!

Our team is ready to help you sell your home for the highest possible price ASAP

NEARBY SCHOOLS & BUSINESSES