


$315,000
$315,000
For more information regarding the value of a property, please contact us for a free consultation.
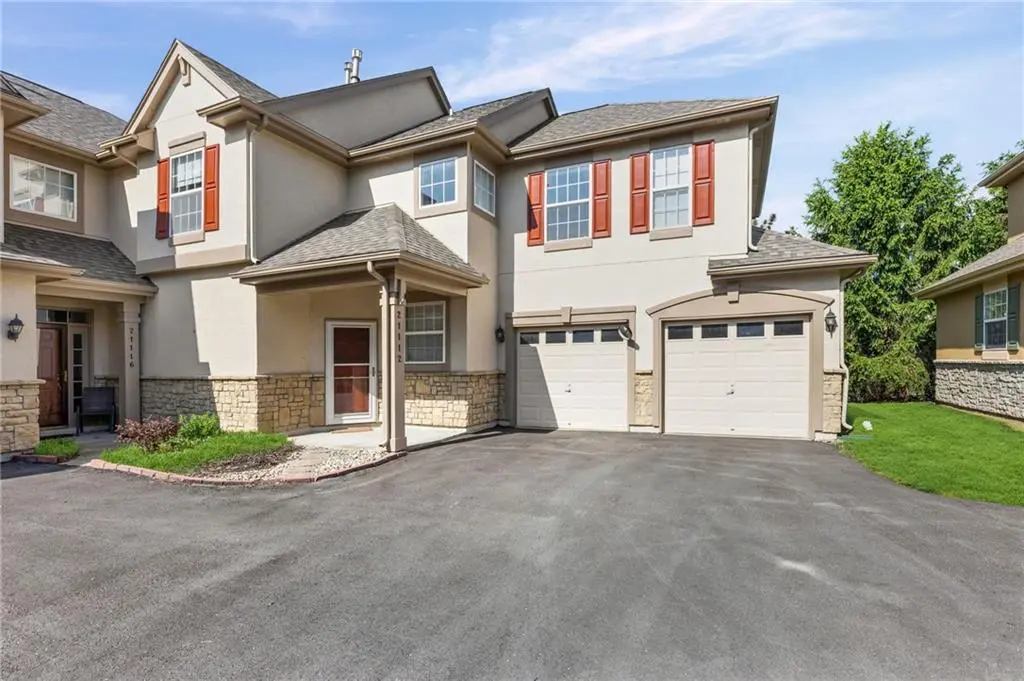
21112 W 118th TER Olathe, KS 66061
3 Beds
3 Baths
1,796 SqFt
Key Details
Sold Price $315,000
Property Type Multi-Family
Sub Type Townhouse
Listing Status Sold
Purchase Type For Sale
Square Footage 1,796 sqft
Price per Sqft $175
Subdivision Retreat At Foxfield Village
MLS Listing ID 2613994
Sold Date 06/15/26
Style Traditional
Bedrooms 3
Full Baths 2
Half Baths 1
HOA Fees $395/mo
Year Built 2001
Annual Tax Amount $3,926
Lot Size 1,306 Sqft
Acres 0.03
Property Sub-Type Townhouse
Source hmls
Property Description
This is the kind of home that makes life simpler without giving up space. Tucked into a maintenance-provided community, this 2-story attached home offers 3 bedrooms, 2.5 baths, and a layout that just works—whether you're hosting, working from home, or keeping life low-key. Upstairs is where you'll find all three bedrooms, including a spacious primary suite with a large walk-in closet and a private bath featuring dual vanities, a soaking tub, separate shower, and new (2024) ceramic tile flooring. Two additional bedrooms, a full bath, and a dedicated laundry room keep everything functional and right where you need it. The main level is designed for everyday living and easy flow. The kitchen has been fresh with quartz countertops, a modern backsplash, undermount sink, and newer appliances, opening to a bright breakfast area with direct access to the patio through a new (2025) sliding glass door—a subtle upgrade that makes a big difference. The great room centers around a wall of windows for great sunlight and a gas fireplace for relaxing. You'll also appreciate the new (2025) front storm door and updated (2026) electrical outlets and switches throughout the main level. Step outside and enjoy a private patio space—perfect for a little fresh air without the upkeep. And that's really the point here…low maintenance living that actually delivers. The HOA takes care of exterior painting, roof repair and replacement, gutter maintenance, water, sewer, trash, and recycling—so your weekends stay yours. The neighborhood adds even more value with a community pool, playground, sand volleyball, and walking trails, all just minutes from shopping, restaurants, highway access, and top-rated Olathe schools. Clean, well-maintained, and easy to live in—exactly what buyers are looking for right now.
Location
State KS
County Johnson
Rooms
Other Rooms Breakfast Room, Entry, Family Room
Basement Slab
Interior
Interior Features Ceiling Fan(s), Pantry, Stained Cabinets, Walk-In Closet(s)
Heating Forced Air
Cooling Electric
Flooring Carpet, Laminate, Vinyl
Fireplaces Number 1
Fireplaces Type Family Room, Gas
Equipment Fireplace Screen
Fireplace Y
Appliance Dishwasher, Disposal, Dryer, Microwave, Refrigerator, Electric Range, Under Cabinet Appliance(s), Washer
Laundry Bedroom Level, Laundry Room
Exterior
Parking Features true
Garage Spaces 2.0
Amenities Available Other, Play Area, Pool, Trail(s)
Roof Type Composition
Building
Entry Level 2 Stories
Sewer Public Sewer
Water Public
Structure Type Stone Trim,Stucco
Schools
Elementary Schools Millbrooke
Middle Schools Summit Trail
High Schools Olathe Northwest
School District Olathe
Others
HOA Fee Include All Amenities,Building Maint,Lawn Service,Management,Other,Parking,Snow Removal,Trash
Ownership Private
Acceptable Financing Cash, Conventional, FHA, VA Loan
Listing Terms Cash, Conventional, FHA, VA Loan
Read Less
Want to know what your home might be worth? Contact us for a FREE valuation!

Our team is ready to help you sell your home for the highest possible price ASAP

NEARBY SCHOOLS & BUSINESSES