



$410,000
$410,000
For more information regarding the value of a property, please contact us for a free consultation.
6439 GREENWOOD ST Shawnee, KS 66216
3 Beds
2 Baths
1,748 SqFt
Key Details
Sold Price $410,000
Property Type Single Family Home
Sub Type Single Family Residence
Listing Status Sold
Purchase Type For Sale
Square Footage 1,748 sqft
Price per Sqft $234
Subdivision Mill Valley
MLS Listing ID 2619177
Sold Date 06/16/26
Style Traditional
Bedrooms 3
Full Baths 2
Year Built 1979
Annual Tax Amount $3,422
Lot Size 9,415 Sqft
Acres 0.21615243
Property Sub-Type Single Family Residence
Source hmls
Property Description
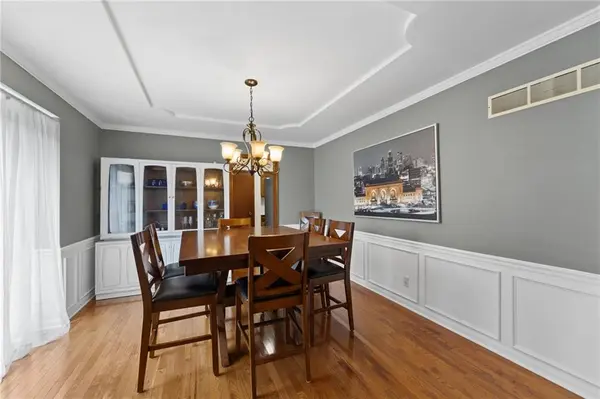
Vaulted, versatile and ready to impress—this Shawnee raised ranch delivers! SO MANY UPDATES/UPGRADES INCLUDING A NEW ROOF IN 2025! Beautiful wood floors seamlessly connect the main living areas. A light and airy vaulted great room sets the tone, featuring a cozy fireplace and seamless access to the back deck—perfect for entertaining or relaxing evenings outdoors. Formal dining offers space for gatherings, while the eat-in kitchen shines with quartz countertops, stainless steel appliances, a pantry and timeless stained cabinetry. Convenient main-level laundry off the kitchen adds everyday ease. NEW CARPET IN ALL BEDROOMS! Primary suite is a comfortable retreat with a private en-suite bath showcasing an updated walk-in shower with marble tile and recessed storage. Two additional bedrooms and a second full bath complete the main level. Downstairs, the expansive unfinished basement presents endless possibilities to customize and significantly expand your living space. An oversized garage easily accommodates larger vehicles or doubles as a workshop area. Ideally located near shopping, dining, parks and with quick highway access—this home combines comfort, function and opportunity in one fantastic package!
Location
State KS
County Johnson
Rooms
Other Rooms Great Room, Main Floor BR, Main Floor Primary Bedroom
Basement Concrete, Full, Inside Entrance
Interior
Interior Features Ceiling Fan(s), Pantry, Stained Cabinets, Vaulted Ceiling(s)
Heating Forced Air
Cooling Attic Fan, Electric
Flooring Carpet, Tile, Wood
Fireplaces Number 1
Fireplaces Type Great Room
Fireplace Y
Appliance Dishwasher, Disposal, Microwave, Free-Standing Electric Oven, Stainless Steel Appliance(s)
Laundry Laundry Room, Off The Kitchen
Exterior
Parking Features true
Garage Spaces 2.0
Fence Metal
Roof Type Composition
Building
Lot Description City Lot, Many Trees
Entry Level Raised Ranch
Sewer Public Sewer
Water Public
Structure Type Brick Veneer,Vinyl Siding
Schools
Elementary Schools Broken Arrow
Middle Schools Trailridge
High Schools Sm Northwest
School District Shawnee Mission
Others
Ownership Private
Acceptable Financing Cash, Conventional, FHA, VA Loan
Listing Terms Cash, Conventional, FHA, VA Loan
Read Less
Want to know what your home might be worth? Contact us for a FREE valuation!

Our team is ready to help you sell your home for the highest possible price ASAP

NEARBY SCHOOLS & BUSINESSES