



$475,000
$475,000
For more information regarding the value of a property, please contact us for a free consultation.
5116 Horton ST Mission, KS 66202
3 Beds
4 Baths
2,733 SqFt
Key Details
Sold Price $475,000
Property Type Single Family Home
Sub Type Single Family Residence
Listing Status Sold
Purchase Type For Sale
Square Footage 2,733 sqft
Price per Sqft $173
Subdivision Mission Oaks
MLS Listing ID 2618428
Sold Date 06/10/26
Style Contemporary
Bedrooms 3
Full Baths 3
Half Baths 1
Year Built 1990
Annual Tax Amount $6,533
Lot Size 7,742 Sqft
Acres 0.17773186
Property Sub-Type Single Family Residence
Source hmls
Property Description
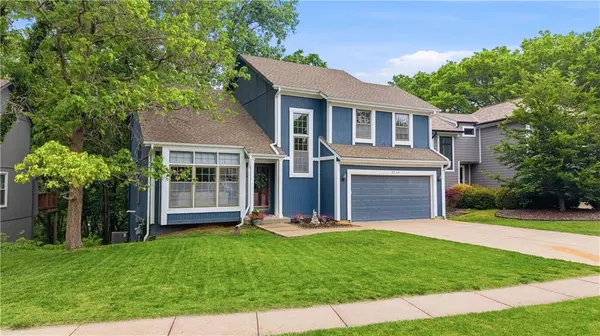
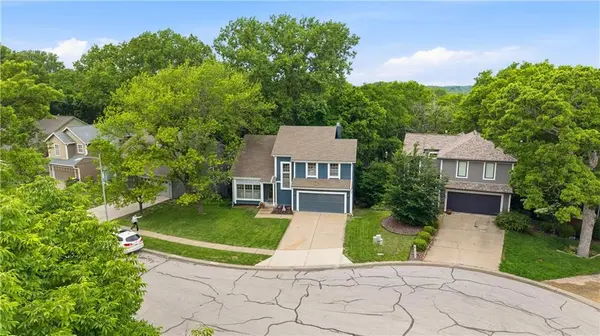
Move right in to this wonderfully updated 2 story home on a quiet cul-de-sac in Mission! SO MUCH SPACE...With almost 2000 sqft above ground AND a large finished walk out basement, this home was made for entertaining! Vaulted ceilings greet you at the front door and give this home a comfortable modern feel. Newly refinished hardwood floors and fresh paint throughout!. The kitchen is updated with new backsplash, quartz countertops, and dark stainless steel appliances. Hearth room adjoins the kitchen and could be a reading area, family room, or breakfast room. Main level Laundry closet with a laundry chute! Enjoy the peace and privacy that this secluded backyard offers on the brand new deck. Upstairs you'll find a perfect loft/office space, 2 newly carpeted bedrooms, a full bath, and the AMAZING primary suite! It features a walk in closet and with so much room, it is the perfect retreat! GORGEOUS primary bath was remodeled from top to bottom and features a double vanity, oversized shower with new tile, toilet room, vaulted ceiling with skylight, and another walk in closet! The finished lower level with new paint and carpet has a full bath and walks out to the covered patio. An oversized 2 car garage fits the cars and still offers lots of room for storage. Located just around the corner from the newly rebuilt Rushton Elementary School and close proximity to all of the wonderful shops and restaurants on Johnson Drive. Easy highway access and just minutes to downtown KC. These homes don't come on the market often...don't miss it!
Location
State KS
County Johnson
Rooms
Other Rooms Balcony/Loft, Great Room, Recreation Room
Basement Concrete, Finished, Full, Walk-Out Access
Interior
Interior Features Ceiling Fan(s), Custom Cabinets, Pantry, Vaulted Ceiling(s), Walk-In Closet(s)
Heating Natural Gas
Cooling Electric
Flooring Carpet, Ceramic Floor, Wood
Fireplaces Number 1
Fireplaces Type Hearth Room
Fireplace Y
Appliance Dishwasher, Disposal, Microwave, Refrigerator, Electric Range, Stainless Steel Appliance(s)
Laundry Main Level, Off The Kitchen
Exterior
Parking Features true
Garage Spaces 2.0
Roof Type Composition
Building
Lot Description City Lot, Cul-De-Sac, Wooded
Entry Level 2 Stories
Sewer Public Sewer
Water Public
Structure Type Board & Batten Siding
Schools
Elementary Schools Rushton
Middle Schools Hocker Grove
High Schools Sm North
School District Shawnee Mission
Others
Ownership Estate/Trust
Acceptable Financing Cash, Conventional, FHA, VA Loan
Listing Terms Cash, Conventional, FHA, VA Loan
Read Less
Want to know what your home might be worth? Contact us for a FREE valuation!

Our team is ready to help you sell your home for the highest possible price ASAP

NEARBY SCHOOLS & BUSINESSES