


$585,000
$585,000
For more information regarding the value of a property, please contact us for a free consultation.
3816 NE 94th TER Kansas City, MO 64156
4 Beds
4 Baths
4,096 SqFt
Key Details
Sold Price $585,000
Property Type Single Family Home
Sub Type Single Family Residence
Listing Status Sold
Purchase Type For Sale
Square Footage 4,096 sqft
Price per Sqft $142
Subdivision Northview Place
MLS Listing ID 2599401
Sold Date 06/18/26
Style Traditional
Bedrooms 4
Full Baths 4
HOA Fees $47/ann
Year Built 2006
Annual Tax Amount $6,267
Lot Size 0.264 Acres
Acres 0.26354453
Property Sub-Type Single Family Residence
Source hmls
Property Description
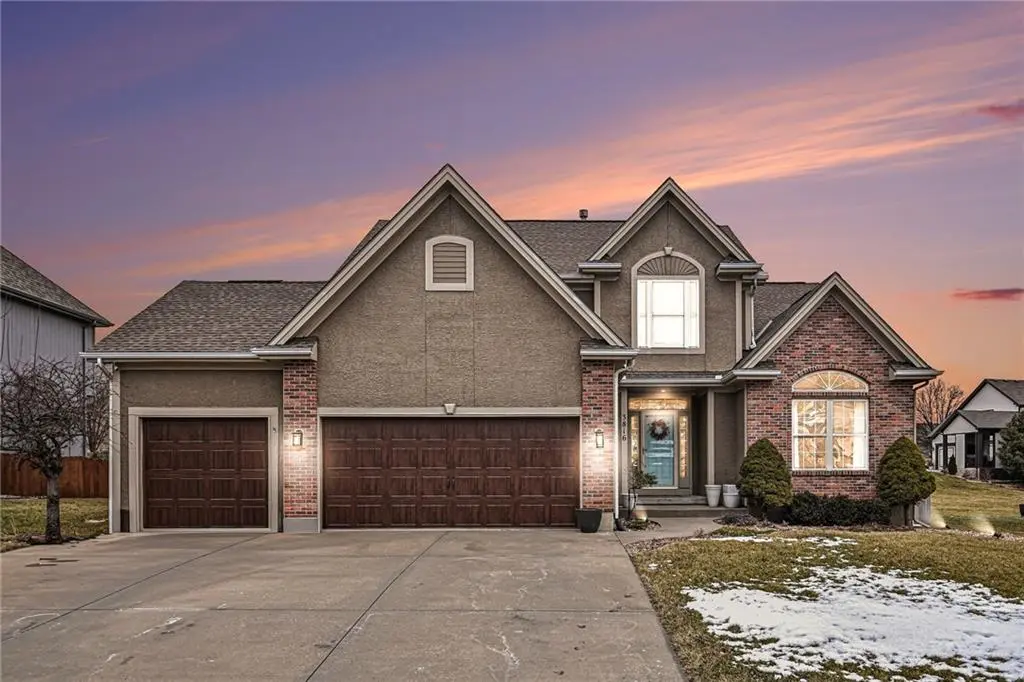
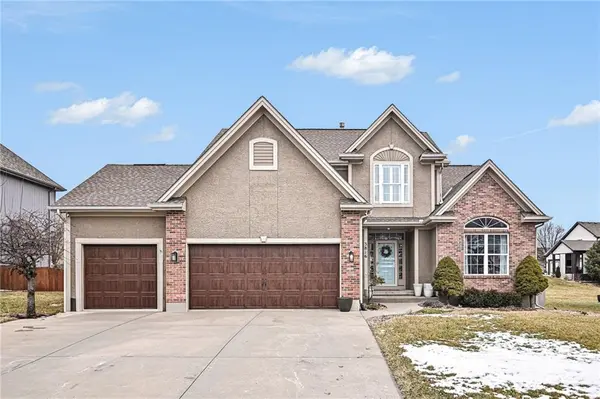
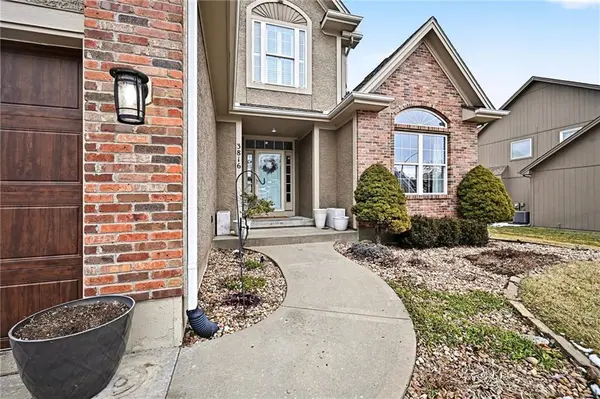
Welcome home to this stunning 4 bedroom, 4 bath story-and-a-half in the sought-after Northview Place subdivision. From the moment you step inside, you'll appreciate the rich hardwood floors and the thoughtful layout designed for both comfort and entertaining. The beautiful kitchen features granite countertops, abundant cabinetry, and a breakfast bar that flows seamlessly into the dining area along with a living room, highlighted by a gorgeous fireplace. The main level offers the convenience of a spacious primary suite and first-floor laundry, making everyday living easy. Upstairs, a cozy loft connects two generously sized bedrooms with a Jack-and-Jill bathroom—perfect for family or guests. The lower level is an entertainer's dream, complete with a wet bar, a second fireplace in the family room, a private office, ample storage, and space for an additional non-conforming guest bedroom with its own bathroom. Step outside to the large covered deck, thoughtfully set up for smoking and grilling, creating the ideal outdoor space for relaxing or hosting friends. A 3-car garage rounds out this exceptional home in a highly desirable neighborhood.
Location
State MO
County Clay
Rooms
Other Rooms Balcony/Loft, Exercise Room, Great Room, Main Floor BR, Main Floor Primary Bedroom, Recreation Room
Basement Finished, Full
Interior
Interior Features Ceiling Fan(s), Pantry, Vaulted Ceiling(s), Walk-In Closet(s)
Heating Heatpump/Gas
Cooling Heat Pump
Flooring Tile, Wood
Fireplaces Number 2
Fireplaces Type Great Room, Recreation Room
Fireplace Y
Appliance Dishwasher, Disposal, Microwave, Electric Range
Laundry Laundry Room, Off The Kitchen
Exterior
Exterior Feature Dormer, Sat Dish Allowed
Parking Features true
Garage Spaces 3.0
Fence Wood
Amenities Available Play Area, Pool, Trail(s)
Roof Type Composition
Building
Lot Description City Lot
Entry Level 1.5 Stories
Sewer Public Sewer
Water Public
Structure Type Frame,Stucco,Wood Siding
Schools
Elementary Schools Northview
Middle Schools New Mark
High Schools Staley High School
School District North Kansas City
Others
Ownership Private
Acceptable Financing Cash, Conventional, FHA, VA Loan
Listing Terms Cash, Conventional, FHA, VA Loan
Read Less
Want to know what your home might be worth? Contact us for a FREE valuation!

Our team is ready to help you sell your home for the highest possible price ASAP

NEARBY SCHOOLS & BUSINESSES