



$600,000
$600,000
For more information regarding the value of a property, please contact us for a free consultation.
4539 Grove ST Shawnee, KS 66226
5 Beds
5 Baths
3,762 SqFt
Key Details
Sold Price $600,000
Property Type Single Family Home
Sub Type Single Family Residence
Listing Status Sold
Purchase Type For Sale
Square Footage 3,762 sqft
Price per Sqft $159
Subdivision Crimson Ridge Oakbrook
MLS Listing ID 2619638
Sold Date 06/18/26
Style Traditional
Bedrooms 5
Full Baths 4
Half Baths 1
HOA Fees $50/ann
Year Built 2002
Annual Tax Amount $7,860
Lot Size 8,712 Sqft
Acres 0.2
Lot Dimensions 122x70
Property Sub-Type Single Family Residence
Source hmls
Property Description
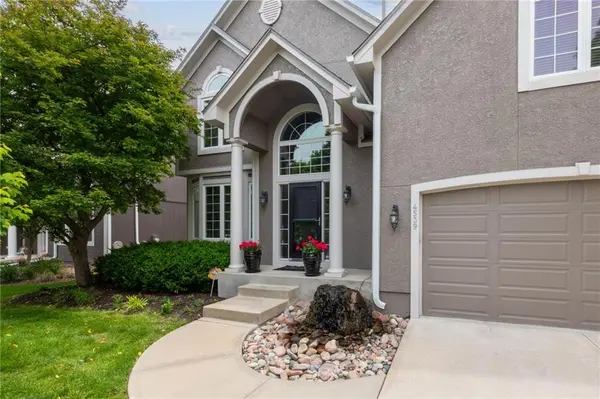
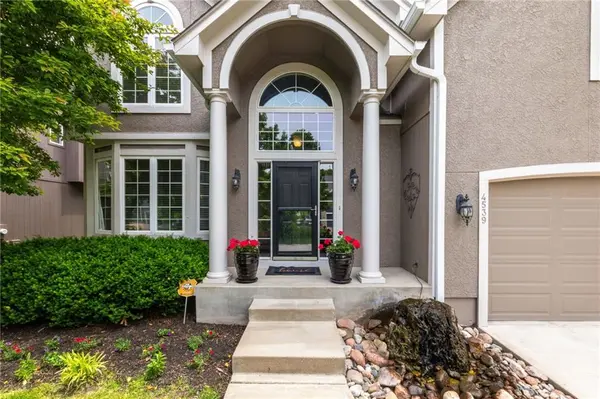
Stop the car! Welcome to this lovely 5 bed, 4.1 bath, 3 car home in coveted Oakbrook of Crimson Ridge. This is a one owner home where the owner's have made lifelong memories with their family and now it's time for the lucky new owner's to create their own memories here. Step inside and you will be greeted with beautiful hardwood floors and light and bright neutral colors. The kitchen has stainless steel appliances that stay, Corian countertops, island with additional space for seating, pantry and tons of cabinets for all of your storage needs. A formal dining room and an eat in kitchen provide ample space for friends and relatives during celebrations and holidays. Living room is open and bright with a gas fireplace with mantle and built in shelving on both sides. The spacious office also has built in bookshelves. Wait until you see the backyard! The screened in porch and expansive composite deck overlook a flat backyard and gorgeous woods for privacy and a peaceful feel. For all of you grillers, the deck has a gas line plumbed for your gas grill. The screened in porch has additional covered storage below it to store your lawnmowers, toys, bikes and more! Upstairs you will find a primary bedroom where you can relax in a sitting area with built in cabinets alongside the fireplace. The primary bath has a separate shower/jacuzzi tub along with a walk in closet. When you are ready to entertain, you can go to the basement rec room that has a perfect space for a ping pong table or pool table. Enjoy movie nights in the basement living room outfitted with a custom stone and wood bar, custom cabinets, a Perlick undercounter refrigerator, a sink, granite countertops and a Paykel mini dishwasher. The updated tile shower and bathroom and fifth bedroom make this a place your friends and family won't want to leave. Roof/gutters 1 1/2 yr, AC/Furnace 3 1/2 yr old. Come see this gorgeous home and make it your Next Home!
Location
State KS
County Johnson
Rooms
Other Rooms Breakfast Room, Den/Study, Enclosed Porch, Fam Rm Main Level, Media Room, Office, Recreation Room, Sitting Room
Basement Daylight, Finished, Full
Interior
Interior Features Ceiling Fan(s), Central Vacuum, Kitchen Island, Painted Cabinets, Pantry, Vaulted Ceiling(s), Wet Bar
Heating Natural Gas
Cooling Electric
Flooring Carpet, Ceramic Floor, Laminate, Luxury Vinyl, Wood
Fireplaces Number 2
Fireplaces Type Family Room, Primary Bedroom
Equipment Satellite Dish
Fireplace Y
Appliance Cooktop, Dishwasher, Disposal, Exhaust Fan, Microwave, Refrigerator, Electric Range, Stainless Steel Appliance(s), Water Softener
Laundry Bedroom Level, Upper Level
Exterior
Exterior Feature Balcony, Sat Dish Allowed
Parking Features true
Garage Spaces 3.0
Amenities Available Pool
Roof Type Composition
Building
Lot Description Sprinkler-In Ground, Wooded
Entry Level 2 Stories
Sewer Public Sewer
Water Public
Structure Type Stucco & Frame
Schools
Elementary Schools Riverview Elementary
Middle Schools Monticello Trails
High Schools Mill Valley
School District De Soto
Others
HOA Fee Include Curbside Recycle,Trash
Ownership Estate/Trust
Acceptable Financing Cash, Conventional, FHA, VA Loan
Listing Terms Cash, Conventional, FHA, VA Loan
Special Listing Condition Owner Agent
Read Less
Want to know what your home might be worth? Contact us for a FREE valuation!

Our team is ready to help you sell your home for the highest possible price ASAP

NEARBY SCHOOLS & BUSINESSES