


$500,000
$500,000
For more information regarding the value of a property, please contact us for a free consultation.
12381 S Race ST Olathe, KS 66061
5 Beds
4 Baths
2,655 SqFt
Key Details
Sold Price $500,000
Property Type Single Family Home
Sub Type Single Family Residence
Listing Status Sold
Purchase Type For Sale
Square Footage 2,655 sqft
Price per Sqft $188
Subdivision Maple Brook Park
MLS Listing ID 2618435
Sold Date 06/17/26
Style Traditional
Bedrooms 5
Full Baths 3
Half Baths 1
HOA Fees $29/ann
Year Built 2008
Annual Tax Amount $4,709
Lot Size 7,440 Sqft
Acres 0.1707989
Property Sub-Type Single Family Residence
Source hmls
Property Description
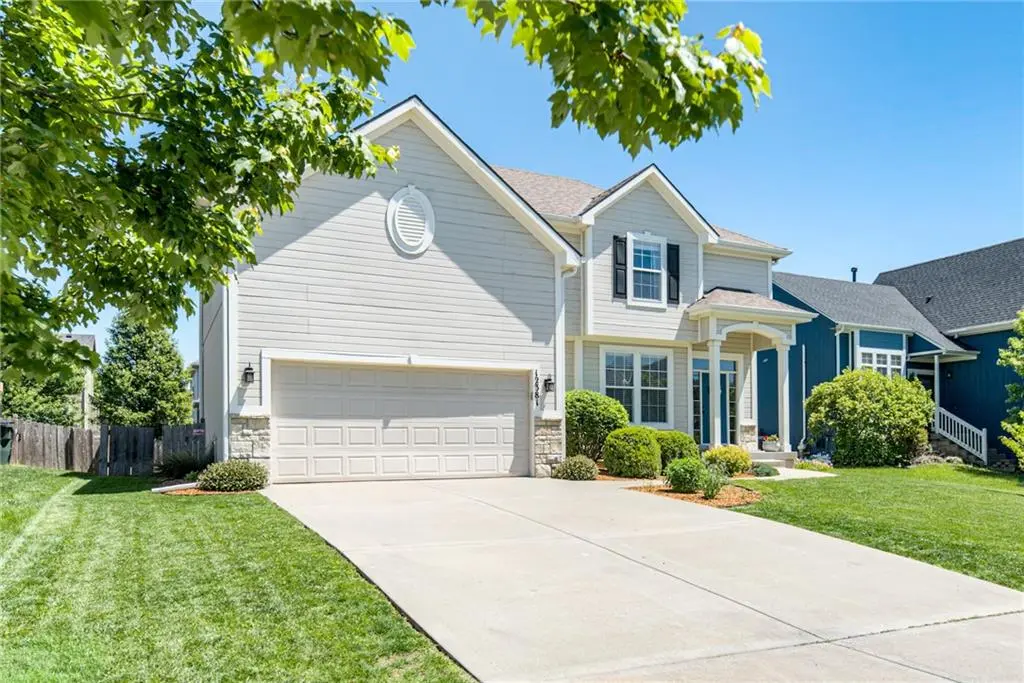
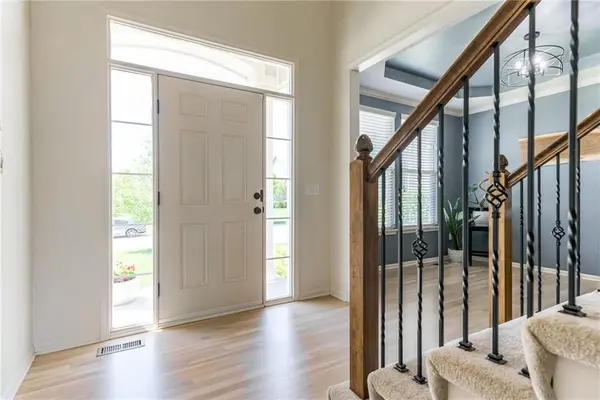
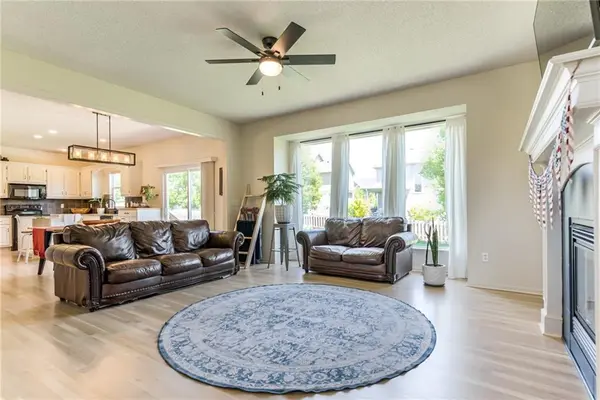
BEAUTIFUL 2-Story in a coveted Olathe subdivision! Cook's dream kitchen with granite countertops, stainless steel appliances and walk-in pantry! Open floor plan w/Kitchen open to breakfast nook and great room, perfect for entertaining! Brand new hardwoods on entire main level added in 2024. Primary bedroom boasts private ensuite with double vanity, separate shower/soaker tub and huge walk-in closet! Hang out in your finished basement with rec room, perfect for movie night or watching the big game! Fifth bedroom and additional full bathroom in finished basement. Large fenced backyard with raised garden beds and inground sprinkler system. New Roof, Gutter and Downspouts 2024. Furnace and AC over haul 2023. New Sump Pump 2023. New Water Heater 2023. Just a short drive to Ernie Miller Park and the Olathe Community Center. Room sizes and Basement SqFT are approx.
Location
State KS
County Johnson
Rooms
Other Rooms Breakfast Room, Family Room, Great Room
Basement Finished, Full
Interior
Heating Forced Air
Cooling Electric
Flooring Carpet, Ceramic Floor, Wood
Fireplaces Number 1
Fireplaces Type Great Room
Fireplace Y
Appliance Dishwasher, Disposal, Microwave, Electric Range, Stainless Steel Appliance(s)
Laundry Main Level
Exterior
Parking Features true
Garage Spaces 2.0
Fence Wood
Roof Type Composition
Building
Lot Description City Lot
Entry Level 2 Stories
Sewer Public Sewer
Water Public
Structure Type Frame
Schools
Elementary Schools Ravenwood
Middle Schools Summit Trail
High Schools Olathe Northwest
School District Olathe
Others
Ownership Private
Acceptable Financing Cash, Conventional, FHA, VA Loan
Listing Terms Cash, Conventional, FHA, VA Loan
Read Less
Want to know what your home might be worth? Contact us for a FREE valuation!

Our team is ready to help you sell your home for the highest possible price ASAP

NEARBY SCHOOLS & BUSINESSES