


$325,000
$325,000
For more information regarding the value of a property, please contact us for a free consultation.
7205 N Hickory ST Kansas City, MO 64118
3 Beds
2 Baths
1,609 SqFt
Key Details
Sold Price $325,000
Property Type Single Family Home
Sub Type Single Family Residence
Listing Status Sold
Purchase Type For Sale
Square Footage 1,609 sqft
Price per Sqft $201
Subdivision Westridge
MLS Listing ID 2618263
Sold Date 06/22/26
Style Traditional
Bedrooms 3
Full Baths 2
Year Built 1996
Annual Tax Amount $3,251
Lot Size 9,583 Sqft
Acres 0.22
Property Sub-Type Single Family Residence
Source hmls
Property Description
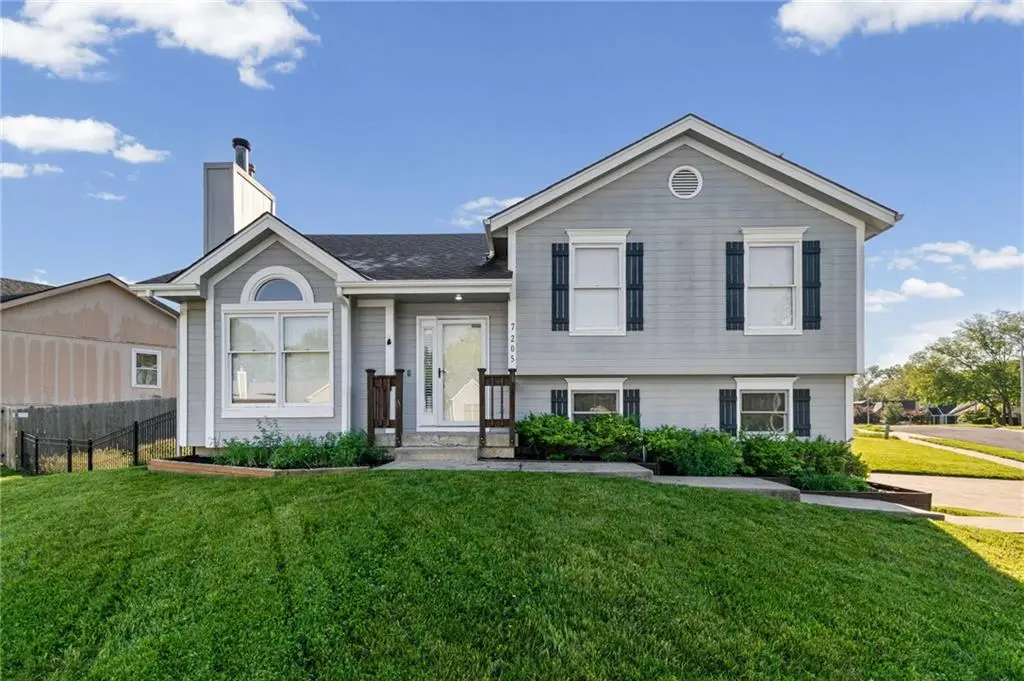
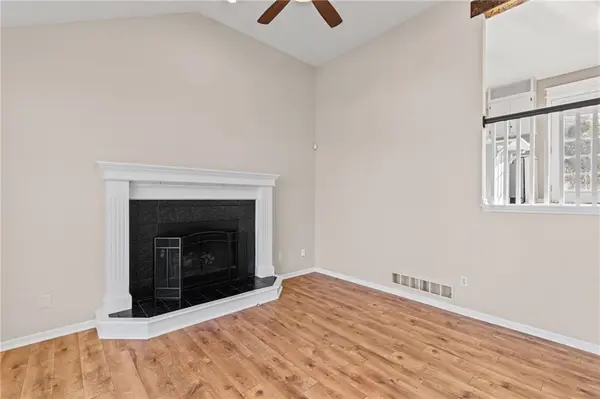
This 3-bedroom, 2-bath front-to-back split offers a functional layout with defined spaces and natural light throughout. You enter into the living room, where vaulted ceilings, a fireplace, and a large front window create an open, comfortable setting.
Up a level, the eat-in kitchen features ample cabinetry, a center island, and direct access to the deck—making it easy to move from daily routines to hosting. The layout allows for both casual dining and gathering space without feeling crowded.
Down the hall, the primary suite includes a walk-in closet and a private bath designed for a quieter, more relaxed feel. Two additional bedrooms and a full bathroom complete this level.
The lower level offers a finished walkout basement with a second living area—ideal for a media room, office, or flexible living space. An unfinished sub-basement provides additional storage.
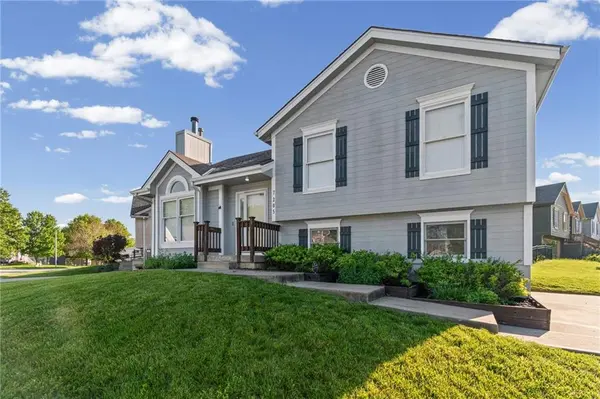
Outside, a spacious deck overlooks a fenced corner lot with room to spread out. Convenient highway access keeps commutes and errands simple, with easy connectivity across the Kansas City metro.
Location
State MO
County Clay
Rooms
Basement Daylight, Finished, Walk-Out Access
Interior
Interior Features Ceiling Fan(s), Kitchen Island
Heating Natural Gas
Cooling Electric
Flooring Carpet, Laminate
Fireplaces Number 1
Fireplaces Type Gas Starter, Living Room
Fireplace Y
Laundry Laundry Room, Lower Level
Exterior
Parking Features true
Garage Spaces 2.0
Fence Metal, Wood
Roof Type Composition
Building
Lot Description City Limits, Corner Lot
Entry Level Front/Back Split
Sewer Public Sewer
Water Public
Structure Type Wood Siding
Schools
Elementary Schools Linden West
Middle Schools Antioch
High Schools Oak Park
School District North Kansas City
Others
Ownership Private
Acceptable Financing Cash, Conventional, FHA, VA Loan
Listing Terms Cash, Conventional, FHA, VA Loan
Read Less
Want to know what your home might be worth? Contact us for a FREE valuation!

Our team is ready to help you sell your home for the highest possible price ASAP

NEARBY SCHOOLS & BUSINESSES