


$360,000
$360,000
For more information regarding the value of a property, please contact us for a free consultation.
11428 N Ewing AVE Kansas City, MO 64156
3 Beds
3 Baths
1,884 SqFt
Key Details
Sold Price $360,000
Property Type Single Family Home
Sub Type Single Family Residence
Listing Status Sold
Purchase Type For Sale
Square Footage 1,884 sqft
Price per Sqft $191
Subdivision Meadows Of Auburndale
MLS Listing ID 2613553
Sold Date 06/23/26
Style Traditional
Bedrooms 3
Full Baths 2
Half Baths 1
HOA Fees $25/ann
Year Built 2005
Annual Tax Amount $3,651
Lot Size 0.400 Acres
Acres 0.4
Property Sub-Type Single Family Residence
Source hmls
Property Description
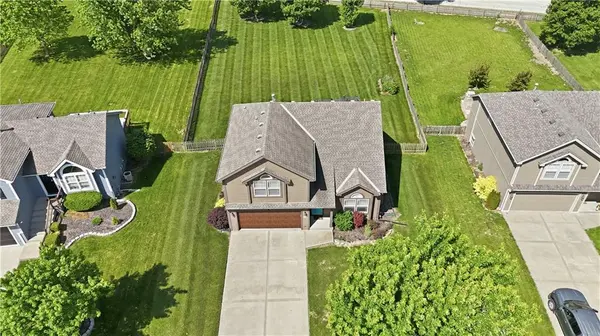
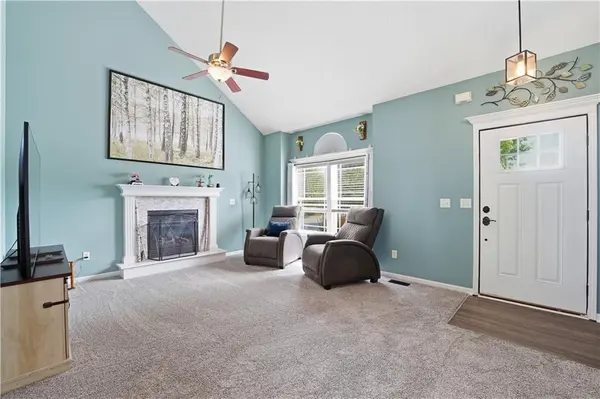
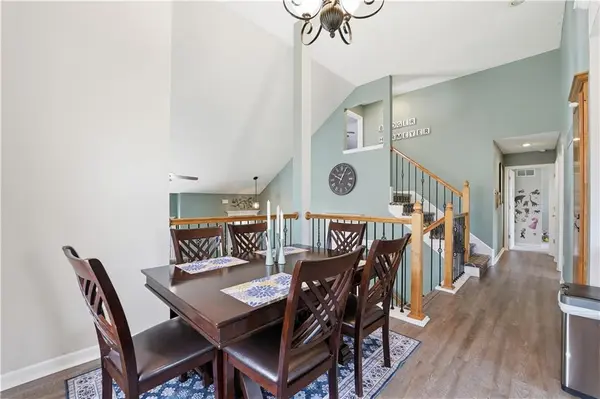
Welcome home to this spectacular cul-de-sac property situated on a massive .4-acre lot! Beautiful landscaping creates inviting curb appeal, while the large patio and composite deck with steps to grade provide excellent outdoor spaces for relaxing and entertaining in the fully fenced backyard. Inside, you'll love the open floor plan featuring vaulted ceilings, abundant natural light, and an impressive amount of storage throughout. Numerous updates and upgrades have already been completed, including granite countertops, newer carpet, luxury vinyl tile flooring, smart thermostat, newer garbage disposal, fresh interior paint, and new anti-scald devices added to both showers. The finished walk-out lower level and sub-basement add valuable extra living space with flexibility for a rec room, 4th nonconforming bedroom, office, workout area, hobbies, or additional storage. Major mechanical updates provide peace of mind with the furnace, air conditioner, and water heater all replaced in 2021. Located in a neighborhood with HOA amenities that include a swimming pool and play area, this wellmaintained home combines space, updates, and functionality in one fantastic package!
Location
State MO
County Clay
Rooms
Other Rooms Office, Subbasement
Basement Concrete, Finished, Walk-Out Access
Interior
Interior Features Ceiling Fan(s), Pantry, Stained Cabinets, Vaulted Ceiling(s), Walk-In Closet(s)
Heating Forced Air
Cooling Electric
Flooring Carpet, Tile, Vinyl
Fireplaces Number 2
Fireplaces Type Electric, Family Room, Gas
Fireplace Y
Appliance Dishwasher, Disposal, Dryer, Microwave, Refrigerator, Electric Range, Washer
Laundry Lower Level
Exterior
Parking Features true
Garage Spaces 2.0
Fence Wood
Amenities Available Play Area, Pool
Roof Type Composition
Building
Lot Description City Limits
Entry Level California Split
Sewer Public Sewer
Water Public
Structure Type Frame
Schools
Elementary Schools Rising Hill
Middle Schools New Mark
High Schools Staley High School
School District North Kansas City
Others
Ownership Private
Acceptable Financing Cash, Conventional, FHA, VA Loan
Listing Terms Cash, Conventional, FHA, VA Loan
Read Less
Want to know what your home might be worth? Contact us for a FREE valuation!

Our team is ready to help you sell your home for the highest possible price ASAP

NEARBY SCHOOLS & BUSINESSES