

$645,000
$645,000
For more information regarding the value of a property, please contact us for a free consultation.
24349 W 107th PL Olathe, KS 66061
5 Beds
5 Baths
3,770 SqFt
Key Details
Sold Price $645,000
Property Type Single Family Home
Sub Type Single Family Residence
Listing Status Sold
Purchase Type For Sale
Square Footage 3,770 sqft
Price per Sqft $171
Subdivision Prairie Brook
MLS Listing ID 2617526
Sold Date 06/18/26
Style Traditional
Bedrooms 5
Full Baths 4
Half Baths 1
HOA Fees $70/ann
Year Built 2009
Annual Tax Amount $8,360
Lot Size 10,584 Sqft
Acres 0.2429752
Property Sub-Type Single Family Residence
Source hmls
Property Description
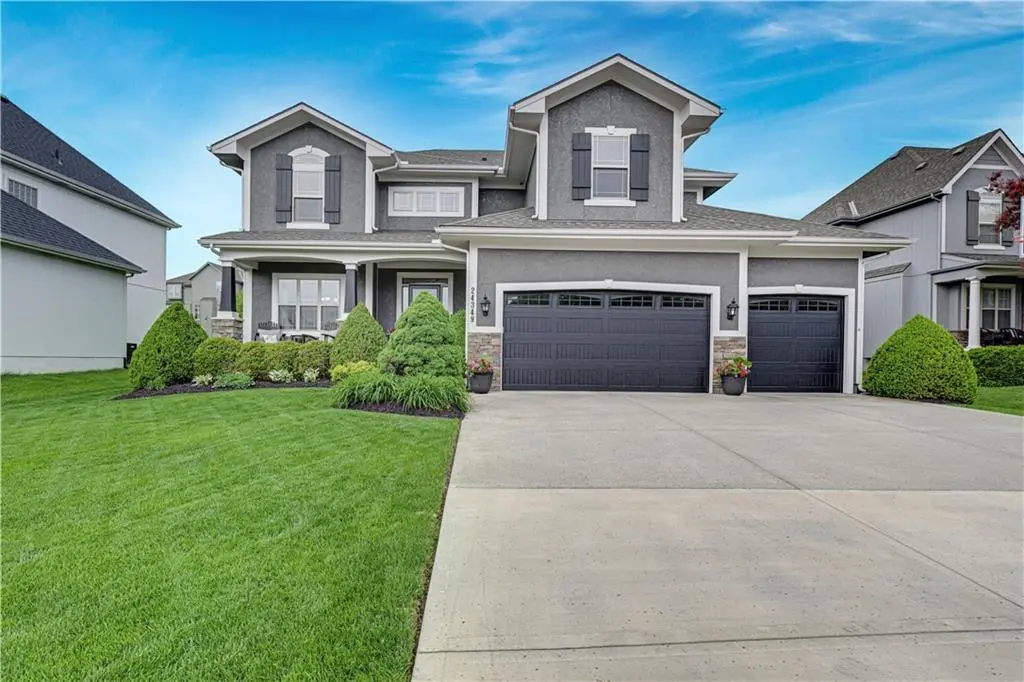
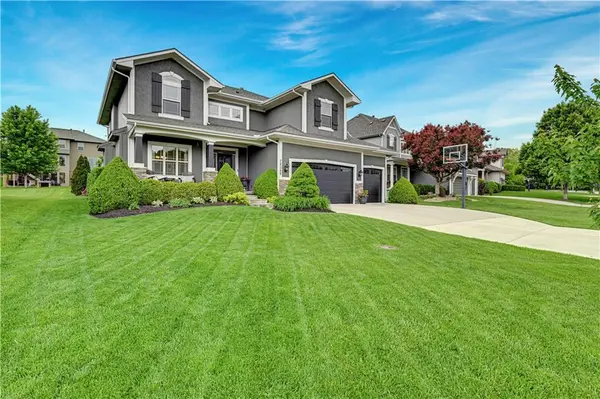
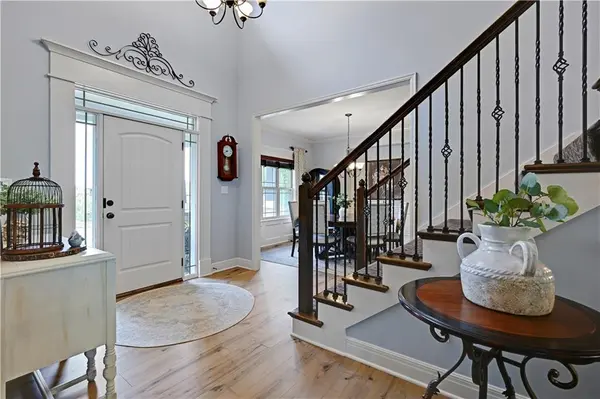
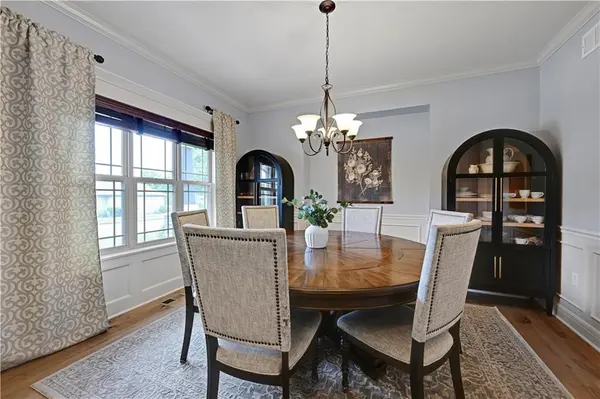
Beautiful James Engle Homes two story plan showcases several updates throughout with exceptional indoor-outdoor living space. Stunning curb appeal highlighted by fresh exterior paint, newer roof, gutters, and garage doors, along with stone accents and lush landscaping. Inside, a soaring entry and so many updates throughout. Newly replaced 8" wide-plank hardwoods throughout main level, updated kitchen with new quartz countertops, backsplash, lighting, oversized walk-in pantry with built in desk and a seamless connection to the breakfast nook and living spaces. A see-through fireplace connects the living and hearth rooms, both filled with natural light from walls of windows, and features a gorgeous stone floor-to-ceiling fireplace on one side and updated tile on the other. The spacious primary ensuite offers large walk-in shower, double vanity with granite countertops, jacuzzi tub, and an expansive walk-in closet with room for custom built-ins. The laundry room is thoughtfully connected to the primary closet for everyday convenience. The finished lower level expands the living space with a media room, rec area ideal for entertaining or play, fifth bedroom, and full bath, along with a wet bar featuring granite countertops and a full-size refrigerator that stays with the property. Secondary bathrooms include updated ceramic tile flooring and granite counters. Step outside to a private outdoor setting designed for relaxation and entertaining, featuring a large patio, hot tub, built-in Blackstone grill, and beautifully landscaped surroundings.The neighborhood offers pool, play area and walking trail. An exceptional opportunity for future equity as the west side continues to expand. Ideally located near Cedar Niles Park, top-rated schools, shopping, and convenient highway access to anywhere in the city.
Location
State KS
County Johnson
Rooms
Other Rooms Breakfast Room, Entry, Family Room, Great Room, Mud Room, Recreation Room, Sitting Room
Basement Egress Window(s), Finished, Full, Inside Entrance, Sump Pump
Interior
Interior Features Ceiling Fan(s), Hot Tub, Kitchen Island, Pantry, Vaulted Ceiling(s), Walk-In Closet(s), Wet Bar
Heating Forced Air, Heat Pump
Cooling Electric
Flooring Carpet, Ceramic Floor, Wood
Fireplaces Number 1
Fireplaces Type Gas, Great Room, Hearth Room, See Through
Fireplace Y
Appliance Dishwasher, Disposal, Humidifier, Microwave, Electric Range, Stainless Steel Appliance(s)
Laundry Bedroom Level, Laundry Room
Exterior
Exterior Feature Outdoor Kitchen
Parking Features true
Garage Spaces 3.0
Amenities Available Play Area, Pool, Trail(s)
Roof Type Composition
Building
Lot Description City Lot, Level, Sprinkler-In Ground
Entry Level 2 Stories
Sewer Public Sewer
Water Public
Structure Type Stucco & Frame
Schools
Elementary Schools Cedar Creek
Middle Schools Mission Trail
High Schools Olathe West
School District Olathe
Others
Ownership Private
Acceptable Financing Cash, Conventional
Listing Terms Cash, Conventional
Read Less
Want to know what your home might be worth? Contact us for a FREE valuation!

Our team is ready to help you sell your home for the highest possible price ASAP

NEARBY SCHOOLS & BUSINESSES