


$375,000
$375,000
For more information regarding the value of a property, please contact us for a free consultation.
9123 N Oregon AVE Kansas City, MO 64154
3 Beds
3 Baths
2,435 SqFt
Key Details
Sold Price $375,000
Property Type Single Family Home
Sub Type Single Family Residence
Listing Status Sold
Purchase Type For Sale
Square Footage 2,435 sqft
Price per Sqft $154
Subdivision Tiffany Place
MLS Listing ID 2615504
Sold Date 06/22/26
Style Traditional
Bedrooms 3
Full Baths 3
HOA Fees $3/ann
Year Built 2001
Annual Tax Amount $4,757
Lot Size 9,147 Sqft
Acres 0.21
Property Sub-Type Single Family Residence
Source hmls
Property Description
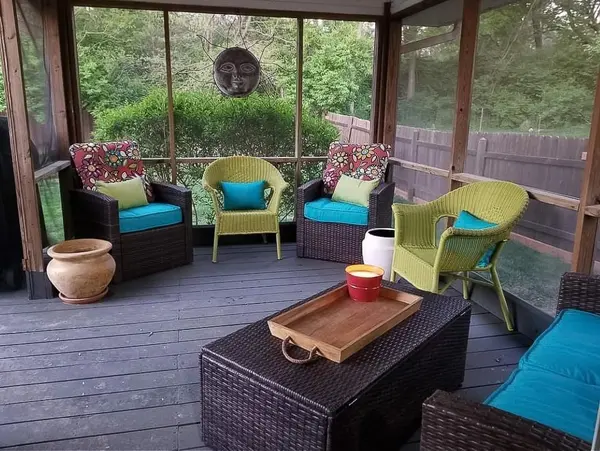
**MUST SEE*** ***PRICE REDUCTION OF $24,000!*** All ONE-LEVEL Living with **PRIVATE BACKYARD -- NO BACKYARD NEIGHBORS! *** Great opportunity for a home that is very livable but has potential to upgrade and earn instant equity. 3 bedrooms + Non-Conforming 4th bedroom. Vinyl siding for low maintenance and Roof only 11 years old - recently checked after the hail storm + HVAC recently serviced. 2 separate Living Spaces - one with see-through fireplace. The updated kitchen with quartz is large enough to host a big kitchen table + breakfast bar. Looking for one level living or not, this home can adapt to every lifestyle—work, play, hosting, living, you name it – there's space for it. Flow from kitchen to outdoors, – the HUGE 900 sq ft deck, screened-in porch, FENCED-IN PRIVATE yard, backs to trees ** Home is built with great bones. The finished basement has so much potential to make it your own with 553 square foot of unfinished space (and second laundry hook ups). BONUS finished walk in closet for organized storage in basement. Highly sought out neighborhood. HOA only $40 per year!! Did we mention the LOCATION?! Only 3-10 minutes from everything you need including quick access to school, walking trails, shopping, entertainment, golf, highways, airport & downtown. ***MUST SEE THIS ONE!***
Location
State MO
County Platte
Rooms
Other Rooms Enclosed Porch, Exercise Room, Fam Rm Main Level, Main Floor BR, Main Floor Primary Bedroom, Office, Recreation Room, Sun Room
Basement Daylight, Finished, Full, Radon Mitigation System, Sump Pump
Interior
Interior Features Ceiling Fan(s), Pantry, Stained Cabinets, Vaulted Ceiling(s), Walk-In Closet(s)
Heating Forced Air
Cooling Electric
Flooring Laminate, Tile, Vinyl
Fireplaces Number 2
Fireplaces Type Kitchen, Living Room
Fireplace Y
Appliance Dishwasher, Disposal, Exhaust Fan, Microwave, Refrigerator, Electric Range, Stainless Steel Appliance(s)
Laundry In Basement, Main Level
Exterior
Exterior Feature Fire Pit, Fixer Up
Parking Features true
Garage Spaces 2.0
Fence Wood
Pool Above Ground
Roof Type Composition
Building
Lot Description City Lot, Sprinkler-In Ground, Many Trees, Wooded
Entry Level Ranch
Sewer Public Sewer
Water Public
Structure Type Brick Trim,Stucco,Vinyl Siding
Schools
Elementary Schools Tiffany Ridge
Middle Schools Plaza Middle School
High Schools Park Hill
School District Park Hill
Others
HOA Fee Include Management,Other
Ownership Private
Acceptable Financing Cash, Conventional, VA Loan
Listing Terms Cash, Conventional, VA Loan
Read Less
Want to know what your home might be worth? Contact us for a FREE valuation!

Our team is ready to help you sell your home for the highest possible price ASAP

NEARBY SCHOOLS & BUSINESSES