


$355,000
$355,000
For more information regarding the value of a property, please contact us for a free consultation.
4115 N Troost AVE Kansas City, MO 64116
3 Beds
3 Baths
2,005 SqFt
Key Details
Sold Price $355,000
Property Type Single Family Home
Sub Type Single Family Residence
Listing Status Sold
Purchase Type For Sale
Square Footage 2,005 sqft
Price per Sqft $177
Subdivision Walnut Ridge Estates
MLS Listing ID 2609957
Sold Date 06/24/26
Style Traditional
Bedrooms 3
Full Baths 2
Half Baths 1
HOA Fees $6/ann
Year Built 1991
Annual Tax Amount $3,552
Lot Size 8,276 Sqft
Acres 0.18999082
Property Sub-Type Single Family Residence
Source hmls
Property Description
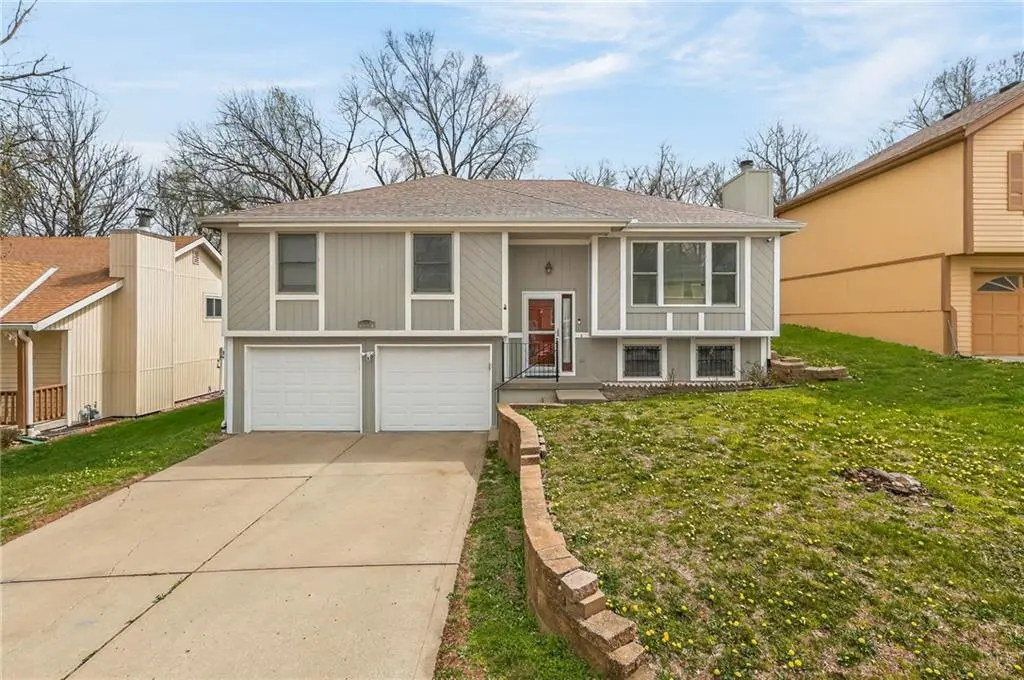
Welcome to a home where "well maintained" isn't just a phrase-it's a lifestyle. This impressive 3 bedroom, 2.1 bath residence offers the rare combination of generous interior proportions and an expansive outdoor retreat.
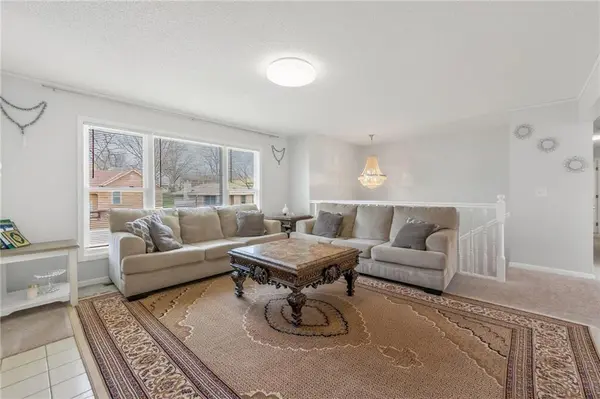
Inside, you'll be greeted by remarkably spacious rooms that provide the flexibility for any furniture layout. With three bathrooms, privacy is a priority and ensures convenience for family and guests alike.
The bright and updated kitchen is every chef's dream, and flows directly into the large dining area.
Huge finished basement with incredible daylight and an oversized garage for all your toys.
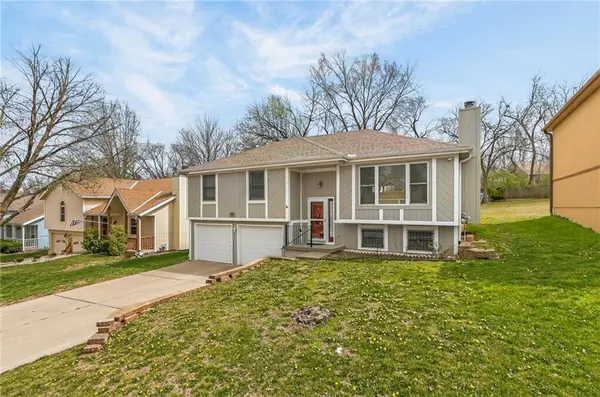
Step outside to a sprawling, large yard-your blank canvas for a dream garden, play area, pool, or the ultimate outdoor entertainment space.
Lovingly cared for and impeccably maintained--just bring your suitcases and move right in!
Location
State MO
County Clay
Rooms
Other Rooms Entry, Fam Rm Main Level, Main Floor BR, Main Floor Primary Bedroom
Basement Daylight, Finished, Garage Entrance, Inside Entrance
Interior
Interior Features Ceiling Fan(s), Pantry, Walk-In Closet(s)
Heating Natural Gas
Cooling Electric
Flooring Carpet, Tile
Fireplaces Number 1
Fireplaces Type Family Room, Gas Starter
Fireplace Y
Appliance Cooktop, Dishwasher, Disposal, Microwave, Electric Range
Laundry Lower Level
Exterior
Parking Features true
Garage Spaces 2.0
Fence Partial
Roof Type Composition
Building
Lot Description City Lot, Level, Many Trees
Entry Level Split Entry
Sewer Public Sewer
Water Public
Structure Type Wood Siding
Schools
Elementary Schools Crestview
Middle Schools Northgate
High Schools North Kansas City
School District North Kansas City
Others
HOA Fee Include No Amenities
Ownership Private
Acceptable Financing Cash, Conventional, FHA, VA Loan
Listing Terms Cash, Conventional, FHA, VA Loan
Read Less
Want to know what your home might be worth? Contact us for a FREE valuation!

Our team is ready to help you sell your home for the highest possible price ASAP

NEARBY SCHOOLS & BUSINESSES