


$419,999
$419,999
For more information regarding the value of a property, please contact us for a free consultation.
5823 N Mayview AVE Kansas City, MO 64151
4 Beds
3 Baths
2,722 SqFt
Key Details
Sold Price $419,999
Property Type Single Family Home
Sub Type Single Family Residence
Listing Status Sold
Purchase Type For Sale
Square Footage 2,722 sqft
Price per Sqft $154
Subdivision Sunpointe Village
MLS Listing ID 2621765
Sold Date 06/24/26
Style Traditional
Bedrooms 4
Full Baths 3
Year Built 1994
Annual Tax Amount $5,344
Lot Size 10,454 Sqft
Acres 0.24
Property Sub-Type Single Family Residence
Source hmls
Property Description
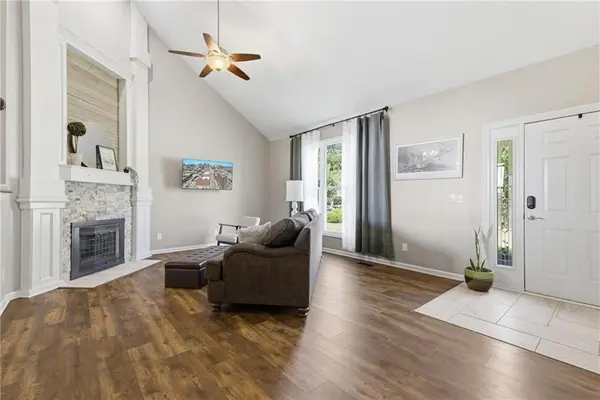
Charming 4-bedroom, 3-bath split-level home in an unbeatable location! Conveniently situated near shopping, major highwayscc, the airport, downtown, and top-rated schools, this meticulously maintained, energy efficient residence offers the perfect blend of comfort and accessibility. Step inside to discover spacious living areas ideal for both everyday living and entertaining. The home features a highly desirable 3-car garage and plenty of room for family and guests. Outside, enjoy a beautiful wooded backyard that provides a peaceful, private retreat perfect for relaxing or hosting gatherings. Located in the sought-after Park Hill School District, this home combines space, charm, and convenience in one exceptional package.
Location
State MO
County Platte
Rooms
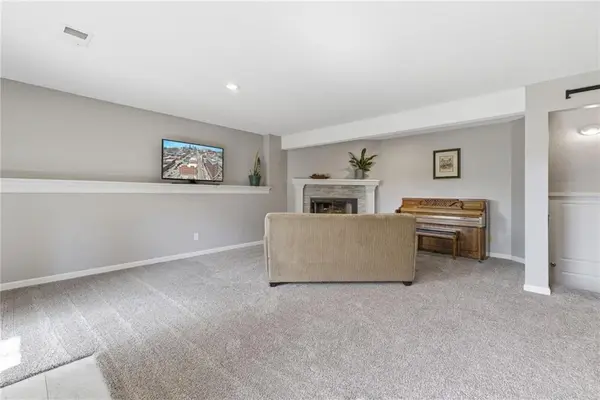
Other Rooms Family Room
Basement Finished, Walk-Out Access
Interior
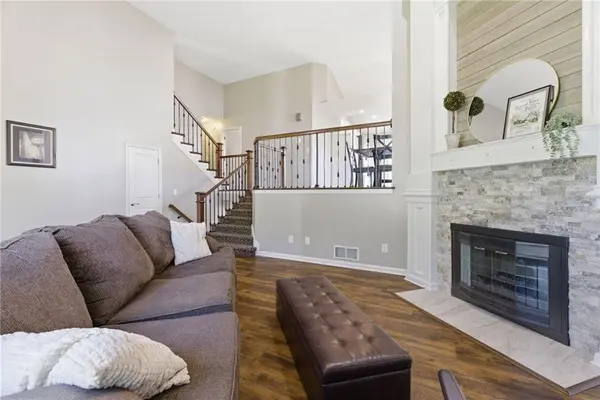
Interior Features Ceiling Fan(s), Central Vacuum, Pantry, Vaulted Ceiling(s), Walk-In Closet(s), Wet Bar
Heating Forced Air
Cooling Electric
Flooring Carpet
Fireplaces Number 2
Fireplaces Type Family Room, Living Room
Fireplace Y
Appliance Dishwasher, Disposal, Humidifier, Microwave, Refrigerator, Electric Range, Water Softener
Laundry In Garage, Lower Level
Exterior
Parking Features true
Garage Spaces 3.0
Fence Wood
Roof Type Composition
Building
Lot Description City Lot, Many Trees
Entry Level Front/Back Split
Sewer Public Sewer
Water Public
Structure Type Brick Trim,Lap Siding
Schools
High Schools Park Hill South
School District Park Hill
Others
Ownership Private
Acceptable Financing Conventional, FHA, VA Loan
Listing Terms Conventional, FHA, VA Loan
Read Less
Want to know what your home might be worth? Contact us for a FREE valuation!

Our team is ready to help you sell your home for the highest possible price ASAP

NEARBY SCHOOLS & BUSINESSES