



$435,000
$435,000
For more information regarding the value of a property, please contact us for a free consultation.
6319 NORESTON ST Shawnee, KS 66218
4 Beds
3 Baths
2,900 SqFt
Key Details
Sold Price $435,000
Property Type Single Family Home
Sub Type Single Family Residence
Listing Status Sold
Purchase Type For Sale
Square Footage 2,900 sqft
Price per Sqft $150
Subdivision Monticello Farms
MLS Listing ID 2617988
Sold Date 06/25/26
Style Traditional
Bedrooms 4
Full Baths 3
HOA Fees $41/ann
Year Built 1999
Annual Tax Amount $5,275
Lot Size 10,439 Sqft
Acres 0.23964646
Property Sub-Type Single Family Residence
Source hmls
Property Description
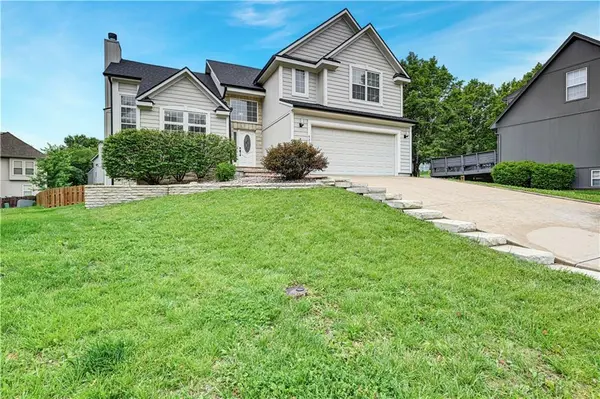
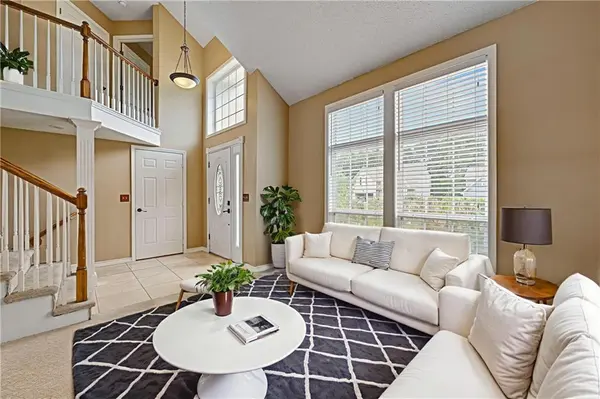
Welcome to This Spacious & Beautifully Updated Home Situated on a Quiet Cul-de-Sac! Special Features Include Gorgeous Refinished Hardwood Flooring, Updated Kitchen w/Large Island, Quartz Countertops, Subway Tile Backsplash, White Cabinetry, Newer Sink & Stainless Steel Appliances. Enjoy the Texas Size Primary Suite with Vaulted Ceiling & Sitting Room Area! New Roof & Gutters in 2025 & New HVAC in 2019, Newer Exterior Paint & Lots of New Interior Paint! New Pella Sliding Glass Door Opens from Kitchen onto Newer Deck with Stairs Added Down to Large & Lovely Fenced Yard! Brand New Carpet in Bedrooms & Almost New Stair and Living RM/ Office Carpet Plus Newly Tiled Entry & Hallway! Finished Walkout Lower Level Boasts Brand New Tile Flooring, Non-Conforming 5th BR or Office/ Flex RM and 3rd Full Bath. Unfinished Sub-Basement for Storage. Located in One of Shawnee's Most Convenient Areas Close to Parks, Trails, Shopping & Dining & Offering Great Highway Access & Award Winning De Soto Schools!
Location
State KS
County Johnson
Rooms
Other Rooms Formal Living Room, Great Room, Office, Recreation Room
Basement Finished, Full, Sump Pump, Walk-Out Access
Interior
Interior Features Ceiling Fan(s), Kitchen Island, Painted Cabinets, Pantry, Smart Thermostat, Vaulted Ceiling(s), Walk-In Closet(s)
Heating Natural Gas
Cooling Electric
Flooring Carpet, Tile, Wood
Fireplaces Number 1
Fireplaces Type Hearth Room
Fireplace Y
Laundry Laundry Room, Main Level
Exterior
Parking Features true
Garage Spaces 2.0
Fence Wood
Roof Type Composition
Building
Lot Description City Lot, Cul-De-Sac
Entry Level California Split,Front/Back Split
Sewer Public Sewer
Water Public
Structure Type Board & Batten Siding
Schools
Elementary Schools Horizon
Middle Schools Monticello Trails
High Schools Mill Valley
School District De Soto
Others
HOA Fee Include Curbside Recycle,Trash
Ownership Private
Acceptable Financing Cash, Conventional, FHA, VA Loan
Listing Terms Cash, Conventional, FHA, VA Loan
Special Listing Condition As Is
Read Less
Want to know what your home might be worth? Contact us for a FREE valuation!

Our team is ready to help you sell your home for the highest possible price ASAP

NEARBY SCHOOLS & BUSINESSES