



$450,000
$450,000
For more information regarding the value of a property, please contact us for a free consultation.
5722 Noland RD Shawnee, KS 66216
4 Beds
3 Baths
3,400 SqFt
Key Details
Sold Price $450,000
Property Type Single Family Home
Sub Type Single Family Residence
Listing Status Sold
Purchase Type For Sale
Square Footage 3,400 sqft
Price per Sqft $132
Subdivision Pflumm Woods
MLS Listing ID 2619452
Sold Date 06/26/26
Style Traditional
Bedrooms 4
Full Baths 3
HOA Fees $29/ann
Year Built 1981
Annual Tax Amount $4,723
Lot Size 0.320 Acres
Acres 0.32
Property Sub-Type Single Family Residence
Source hmls
Property Description
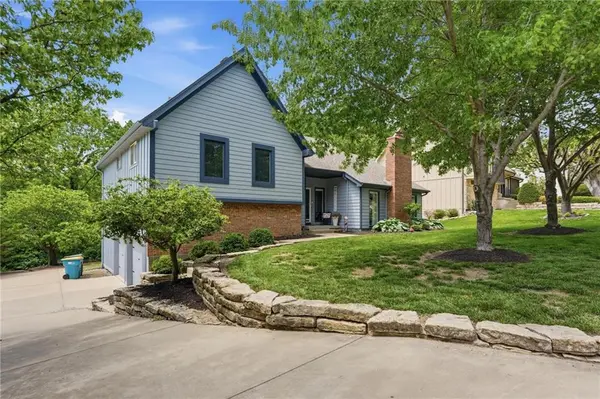
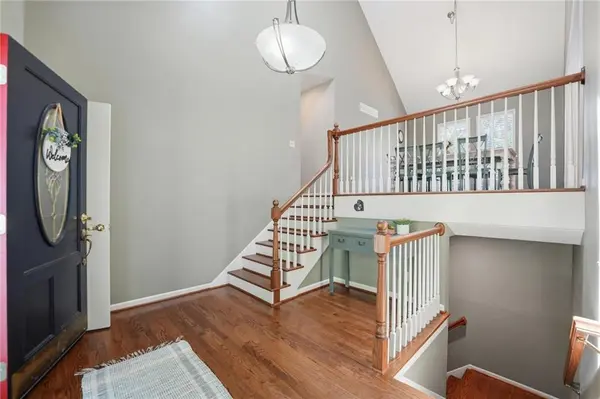
Shawnee Sweeti in the highly sought-after Pflumm Woods community! This stunning 4-bedroom, 3-bath gem is move-in ready and packed with features that make everyday living a delight. Step inside to a bright, open floor plan with soaring vaulted ceilings that highlight the fireplace in the great room. Gorgeous hardwood floors flow through the entry, great room, dining room, kitchen, and breakfast room, creating an elegant yet inviting atmosphere. The updated kitchen is a chef's dream, boasting custom white cabinetry with pull-out drawers, a large pantry, and a center island with solid-surface countertops. Whether it's a casual breakfast or hosting a holiday feast, this home has you covered. Having a large gathering? No problem. Take the party outside, and extend it onto the massive double-deck made of low-maintenance composite wood. Perfect for those summer BBQ's. Downstairs, the finished walk-out basement offers exceptional versatility. You'll find a family room that opens to a covered patio, a fourth bedroom (currently set up as a home office), and a third full bath. This space could easily serve as a private guest suite, multigenerational living quarters, or even a rental opportunity, thanks to the separate entrance. The backyard is your private retreat, backing to serene trees with no rear neighbors. Enjoy evenings around the fire pit or simply soak in the tranquility of nature. Additional highlights include a sidecar garage with extra space for storage, hobbies, or big boy toys! Fresh interior and exterior paint, and all appliances included—yes, even the washer, dryer, and refrigerator! Ceiling fans throughout add comfort and efficiency. Great location with quick access to I-35 and 435, this home is just minutes from restaurants, shopping, and schools. Ray Marsh Elementary, Trailridge Middle, and Shawnee Mission NW High School. This home truly has it all. Don't miss out on this Shawnee treasure—schedule your showing today!
Location
State KS
County Johnson
Rooms
Other Rooms Breakfast Room, Entry, Family Room, Great Room, Office
Basement Concrete, Finished, Full, Inside Entrance, Walk-Out Access
Interior
Interior Features Ceiling Fan(s), Kitchen Island, Painted Cabinets, Pantry, Vaulted Ceiling(s), Walk-In Closet(s)
Heating Natural Gas
Cooling Attic Fan, Electric
Flooring Carpet, Ceramic Floor, Wood
Fireplaces Number 1
Fireplaces Type Gas, Gas Starter, Great Room
Equipment Back Flow Device
Fireplace Y
Appliance Dishwasher, Disposal, Dryer, Microwave, Refrigerator, Electric Range, Washer
Exterior
Parking Features true
Garage Spaces 2.0
Roof Type Composition
Building
Lot Description Sprinkler-In Ground
Entry Level Front/Back Split,Split Entry
Sewer Public Sewer
Water Public
Structure Type Frame,Wood Siding
Schools
Elementary Schools Ray Marsh
Middle Schools Trailridge
High Schools Sm Northwest
School District Shawnee Mission
Others
HOA Fee Include Trash
Ownership Private
Acceptable Financing Cash, Conventional, FHA, VA Loan
Listing Terms Cash, Conventional, FHA, VA Loan
Read Less
Want to know what your home might be worth? Contact us for a FREE valuation!

Our team is ready to help you sell your home for the highest possible price ASAP

NEARBY SCHOOLS & BUSINESSES