


$449,900
$449,900
For more information regarding the value of a property, please contact us for a free consultation.
1685 N Sunset ST Olathe, KS 66061
4 Beds
3 Baths
2,776 SqFt
Key Details
Sold Price $449,900
Property Type Single Family Home
Sub Type Single Family Residence
Listing Status Sold
Purchase Type For Sale
Square Footage 2,776 sqft
Price per Sqft $162
Subdivision Millcreek Woods
MLS Listing ID 2621238
Sold Date 06/23/26
Style Traditional
Bedrooms 4
Full Baths 2
Half Baths 1
Year Built 1991
Annual Tax Amount $4,650
Lot Size 10,596 Sqft
Acres 0.24325068
Property Sub-Type Single Family Residence
Source hmls
Property Description
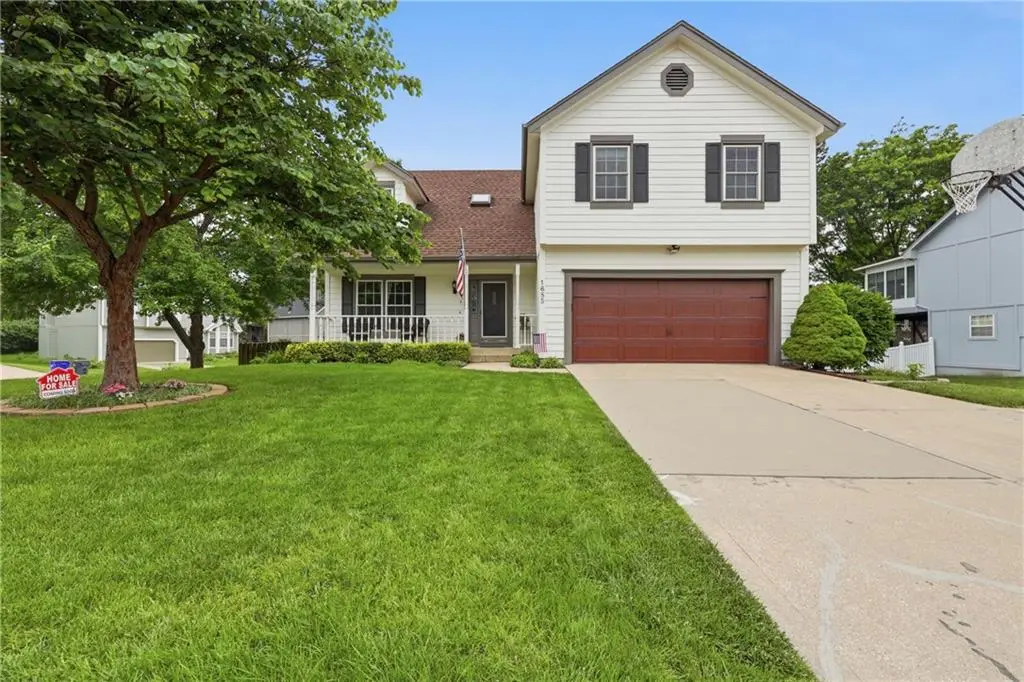
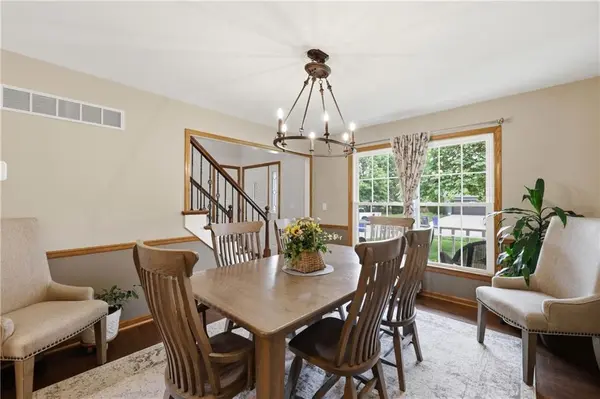
Step into this stunning two-story home that blends modern upgrades with timeless charm! This charming, extremely well maintained home is in a desirable location featuring an updated kitchen with granite countertops, abundant cabinet and counter space, and beautiful wood floor throughout. The upper level includes an updated laundry room, wood floors, new carpet in 3 bedrooms, updated master bathroom with double vanity, rain-shower, and tile. The lower level entertains with a rec room with new carpet, a storage/utility room with a new HVAC & new water heater. It also walks out to the fenced yard. Enjoy the curb appeal with well-maintained beautiful landscaping, a maintenance-free Trex deck, and a spacious backyard perfect for relaxation or entertaining. Located in a friendly neighborhood with minimal traffic, this home is close to parks, trails, shopping, schools and offers easy highway access. Homes in this condition are a rare find! Don't miss your opportunity to make it yours!
Location
State KS
County Johnson
Rooms
Other Rooms Family Room, Recreation Room
Basement Finished, Inside Entrance, Radon Mitigation System, Walk-Out Access
Interior
Interior Features Ceiling Fan(s), Walk-In Closet(s)
Heating Natural Gas, Forced Air
Cooling Central Gas
Flooring Carpet, Tile, Wood
Fireplaces Number 1
Fireplaces Type Living Room
Fireplace Y
Appliance Dishwasher, Exhaust Fan, Gas Range, Stainless Steel Appliance(s)
Laundry Laundry Room, Upper Level
Exterior
Parking Features true
Garage Spaces 2.0
Fence Wood
Roof Type Composition
Building
Lot Description City Limits, City Lot, Level, Sprinkler-In Ground
Entry Level 2 Stories
Sewer Public Sewer
Water Public
Structure Type Frame
Schools
Elementary Schools Mahaffie
Middle Schools Santa Fe Trail
High Schools Olathe North
School District Olathe
Others
Ownership Private
Acceptable Financing Cash, Conventional, FHA, VA Loan
Listing Terms Cash, Conventional, FHA, VA Loan
Read Less
Want to know what your home might be worth? Contact us for a FREE valuation!

Our team is ready to help you sell your home for the highest possible price ASAP

NEARBY SCHOOLS & BUSINESSES