




$610,000
$610,000
For more information regarding the value of a property, please contact us for a free consultation.
10830 S DEER RUN ST Olathe, KS 66061
4 Beds
3 Baths
2,840 SqFt
Key Details
Sold Price $610,000
Property Type Single Family Home
Sub Type Single Family Residence
Listing Status Sold
Purchase Type For Sale
Square Footage 2,840 sqft
Price per Sqft $214
Subdivision Prairie Point
MLS Listing ID 2619649
Sold Date 06/29/26
Style Traditional
Bedrooms 4
Full Baths 3
HOA Fees $64/ann
Year Built 2011
Annual Tax Amount $7,816
Lot Size 0.274 Acres
Acres 0.27436867
Property Sub-Type Single Family Residence
Source hmls
Property Description
Meticulously maintained Reverse 1.5 story home tucked away on a quiet cul-de-sac in one of Olathe's most desirable communities. Fresh exterior paint May 2026, and a Class IV impact resistant roof installed in November 2024 provide outstanding curb appeal, durability, and peace of mind.
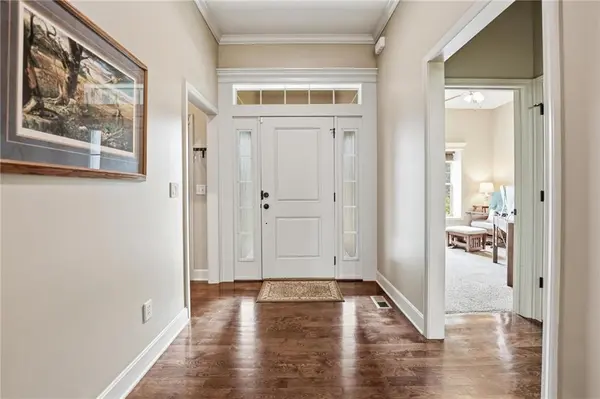
Inside, soaring ceilings, expansive windows, and abundant natural light highlight the open concept great room, kitchen, and breakfast area. Rich hardwood floors, custom cabinetry, granite countertops, stainless steel appliances, walk in pantry, under cabinet lighting, and beautiful stone fireplace create an inviting space perfect for both everyday living and entertaining.
The spacious main level Primary Suite offers a relaxing retreat with built ins, granite finishes, dual shower heads, and main floor laundry access. A second main floor bedroom and full bath provide flexibility for guests or a home office.
The finished daylight walkout lower level features a large rec room with custom bar, fireplace, two additional bedrooms, full bath, and generous storage space. A unique rear staircase adds both character and functionality to the thoughtfully designed floorplan.
Additional upgrades include custom window coverings some with remote control, sprinkler system, water softener (2025), radon mitigation system, and Nest technology components.
Enjoy mature trees and no neighbors directly behind, all within walking distance to award winning Olathe schools, including Olathe Northwest High School, with convenient highway access nearby. Move-in ready and loaded with upgrades, this exceptional home blends comfort, quality, and location into an incredible opportunity!
Location
State KS
County Johnson
Rooms
Other Rooms Entry, Family Room, Great Room, Main Floor BR, Main Floor Primary Bedroom, Mud Room, Office, Recreation Room
Basement Basement BR, Finished, Radon Mitigation System, Sump Pump, Walk-Out Access
Interior
Interior Features Custom Cabinets, Kitchen Island, Pantry, Smart Thermostat, Walk-In Closet(s), Wet Bar
Heating Forced Air, Natural Gas
Cooling Electric
Flooring Carpet, Wood
Fireplaces Number 2
Fireplaces Type Gas, Great Room, Recreation Room
Equipment Back Flow Device
Fireplace Y
Appliance Dishwasher, Disposal, Humidifier, Microwave, Electric Range, Stainless Steel Appliance(s), Water Softener
Laundry Laundry Room, Main Level
Exterior
Parking Features true
Garage Spaces 3.0
Fence Metal, Partial
Amenities Available Play Area, Pool
Roof Type Composition
Building
Lot Description City Lot, Cul-De-Sac, Level, Sprinkler-In Ground
Entry Level Reverse 1.5 Story
Sewer Public Sewer
Water Public
Structure Type Stone Trim,Stucco & Frame
Schools
Elementary Schools Meadow Lane
Middle Schools Prairie Trail
High Schools Olathe Northwest
School District Olathe
Others
Ownership Private
Acceptable Financing Cash, Conventional, VA Loan
Listing Terms Cash, Conventional, VA Loan
Read Less
Want to know what your home might be worth? Contact us for a FREE valuation!

Our team is ready to help you sell your home for the highest possible price ASAP

NEARBY SCHOOLS & BUSINESSES