

$329,900
$329,900
For more information regarding the value of a property, please contact us for a free consultation.
16914 Meadow Creek CT Belton, MO 64012
3 Beds
2 Baths
1,345 SqFt
Key Details
Sold Price $329,900
Property Type Single Family Home
Sub Type Single Family Residence
Listing Status Sold
Purchase Type For Sale
Square Footage 1,345 sqft
Price per Sqft $245
Subdivision Meadow Creek
MLS Listing ID 2623047
Sold Date 06/29/26
Bedrooms 3
Full Baths 2
Year Built 2008
Annual Tax Amount $2,986
Lot Size 8,712 Sqft
Acres 0.2
Property Sub-Type Single Family Residence
Source hmls
Property Description
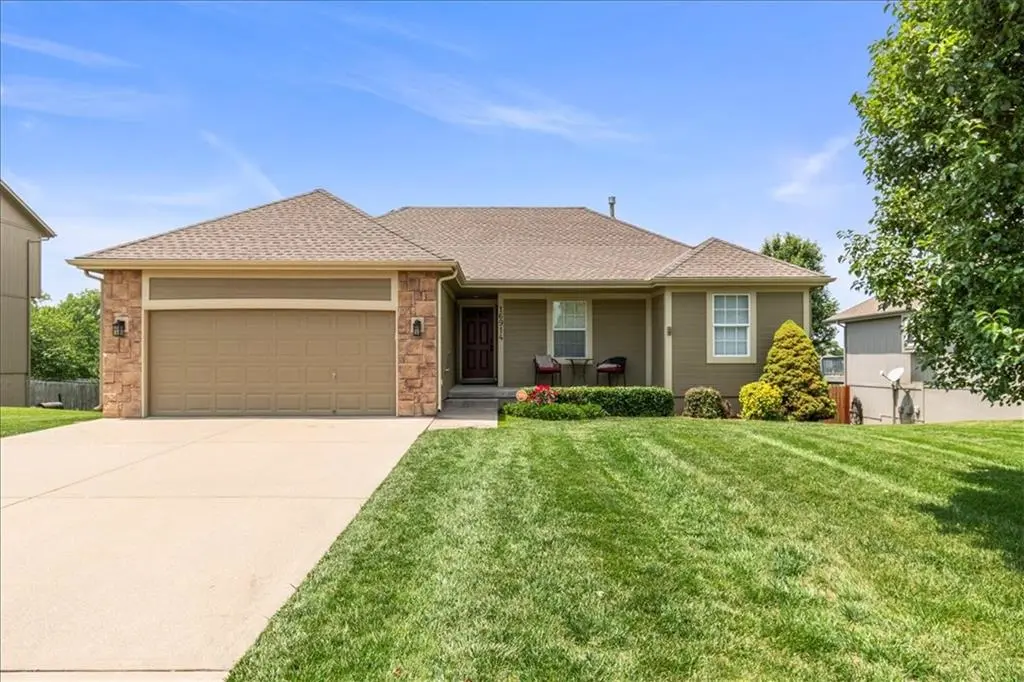
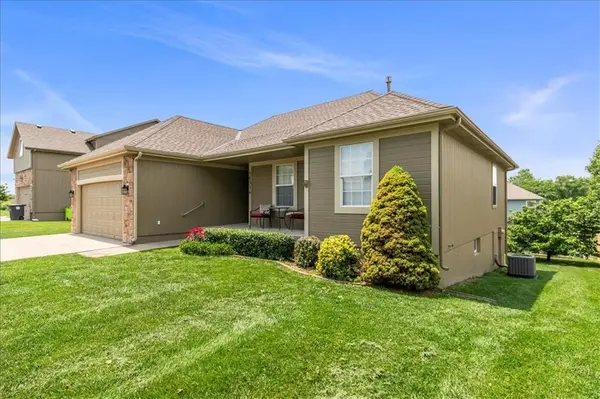
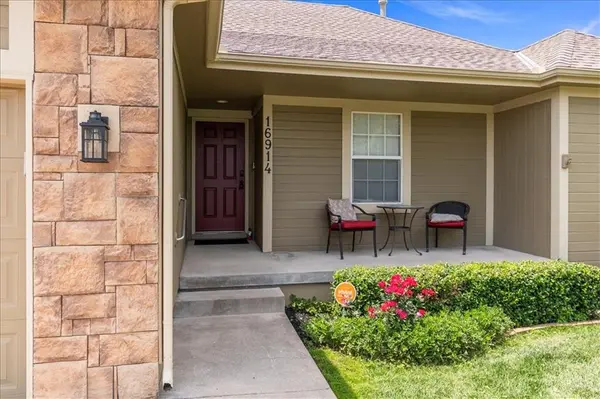
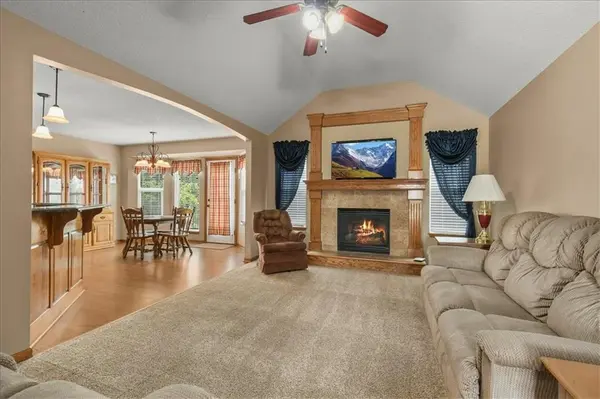
Welcome home to a beautiful, move-in-ready ranch property that perfectly balances comfort, style, and exceptional functionality. The inviting exterior features stone accents, a neatly manicured lawn, and an attached two-car garage. Step inside to discover a thoughtfully designed open-concept floor plan that seamlessly connects the main living areas, making it feel instantly like home. The spacious living room serves as a cozy retreat with its soaring vaulted ceiling, overhead fan, and a gorgeous fireplace framed by a handsome wood mantle and tile surround, all while overlooking a beautiful staircase with ornate wrought-iron spindles.
Flowing effortlessly from the living room is a bright and airy dining space and kitchen. The dining area offers beautiful hardwood flooring and a classic chandelier, with glass doors opening directly out to the backyard deck. The adjacent chef's kitchen boasts striking dark countertops, ample warm wood cabinetry, a timeless tiled backsplash, stainless steel appliances, and a raised island bar perfect for quick snacks or casual entertaining. Nearby, a highly functional mudroom area provides convenient built-in storage with upper cabinets and a sturdy wooden bench, alongside a dedicated main-floor laundry room equipped with extra cabinetry and hanging space.
The main level also hosts comfortable bedrooms with plush carpeting and ceiling fans, paired with pristine full bathrooms featuring wood vanities and ample counter space. Head downstairs to find an impressive full walk-out basement. This massive, clean space offers concrete floors, an egress window, and endless potential to customize into a recreation room, home gym, or extra bedrooms. Outdoor living is equally spectacular, featuring a spacious, low-maintenance composite deck with sturdy black railings overlooking a private, grassy lawn, complete with a concrete patio below for seamless direct basement walk-out access.
Location
State MO
County Cass
Rooms
Basement Concrete, Unfinished
Interior
Heating Natural Gas
Cooling Electric
Fireplaces Number 1
Fireplace Y
Exterior
Parking Features true
Garage Spaces 2.0
Roof Type Composition
Building
Entry Level Ranch
Sewer Public Sewer
Water Public
Structure Type Wood Siding
Schools
Elementary Schools Kentucky Trail
Middle Schools Belton
High Schools Belton
School District Belton
Others
Ownership Private
Acceptable Financing Cash, Conventional, FHA, VA Loan
Listing Terms Cash, Conventional, FHA, VA Loan
Read Less
Want to know what your home might be worth? Contact us for a FREE valuation!

Our team is ready to help you sell your home for the highest possible price ASAP

NEARBY SCHOOLS & BUSINESSES