


$468,500
$468,500
For more information regarding the value of a property, please contact us for a free consultation.
9119 N Camden AVE Kansas City, MO 64154
5 Beds
4 Baths
3,174 SqFt
Key Details
Sold Price $468,500
Property Type Single Family Home
Sub Type Single Family Residence
Listing Status Sold
Purchase Type For Sale
Square Footage 3,174 sqft
Price per Sqft $147
Subdivision Tiffany Place
MLS Listing ID 2616594
Sold Date 06/30/26
Style Traditional
Bedrooms 5
Full Baths 3
Half Baths 1
HOA Fees $3/ann
Year Built 2001
Annual Tax Amount $5,382
Lot Size 0.300 Acres
Acres 0.3
Property Sub-Type Single Family Residence
Source hmls
Property Description
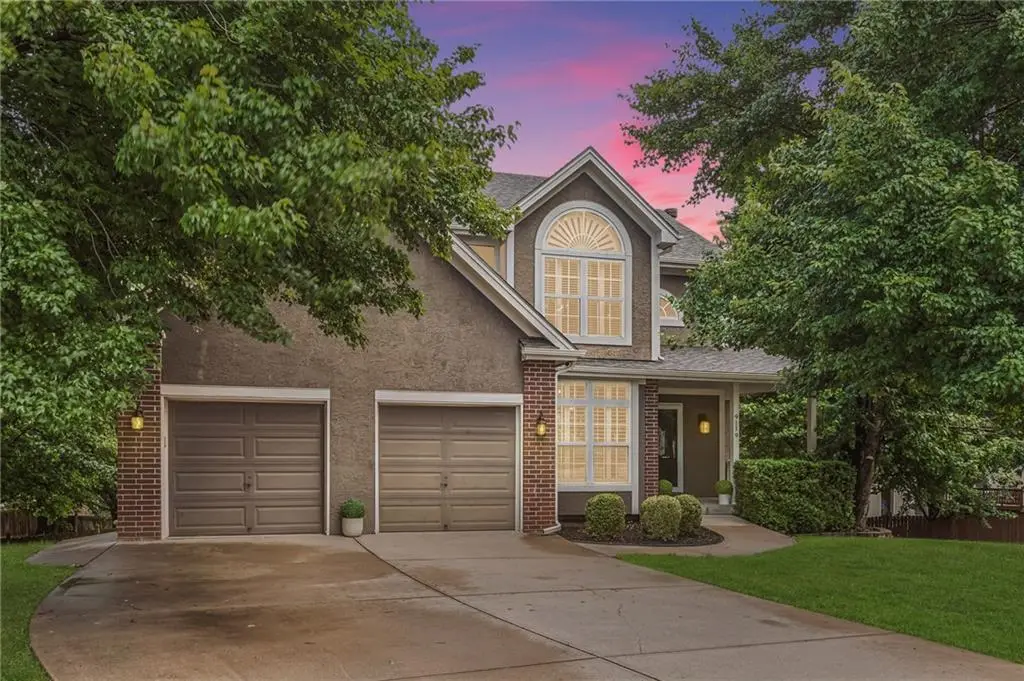
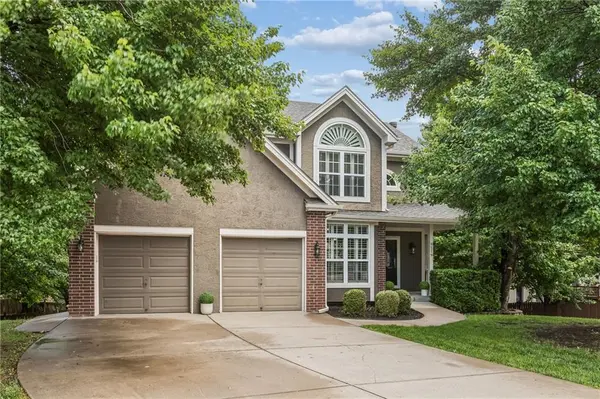
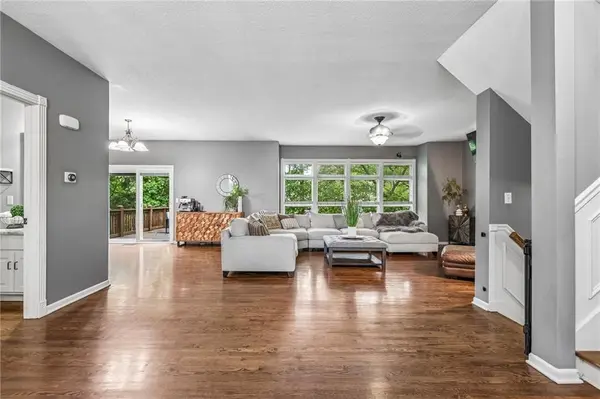
LOCATION!!! Over 3000 sq ft home in Park Hill School District with 5 bedrooms!! Over $90k in home improvements – cul-de-sac living at its finest. Tall ceilings, modernized kitchen, NO carpet anywhere, HVAC under 10 years old, Brand NEW roof. Beautifully renovated living spaces with effortless flow. 5 bedrooms, 3.5 baths, 2 separate living spaces, 1 formal dining room, 1 eat-in dining area….. the layout adapts to every lifestyle—work, play, hosting, living, you name it – there's space for it. Built with incredible bones, homes of this size and quality simply are hard to find! The outdoor living is unmatched: cul-de-sac, EXTRA large FENCED in yard, concrete patio, deck with stairs, flat driveway, plus a Shed for all the outdoor things! The primary bedroom is BIG with 2 large closets and extra space for more storage. Basement includes even more living space, the 5th bedroom with direct access to the patio & outdoor space. HOA is only $40 per year!! Did we mention location?! Nearly 3-15 minutes from everything you need -- shopping, dining, entertainment, downtown, airport, all the highways. MUST SEE THIS ONE!!!!
Location
State MO
County Platte
Rooms
Other Rooms Breakfast Room, Entry, Family Room, Great Room, Library, Office, Recreation Room, Sitting Room
Basement Finished, Full, Walk-Out Access
Interior
Interior Features Ceiling Fan(s), Custom Cabinets, Kitchen Island, Pantry, Smart Thermostat, Vaulted Ceiling(s), Walk-In Closet(s)
Heating Forced Air
Cooling Attic Fan, Electric
Flooring Luxury Vinyl, Tile, Wood
Fireplaces Number 1
Fireplaces Type Gas Starter, Great Room
Fireplace Y
Appliance Dishwasher, Disposal, Exhaust Fan, Microwave, Refrigerator, Gas Range, Trash Compactor
Laundry Laundry Room, Main Level
Exterior
Parking Features true
Garage Spaces 2.0
Fence Wood
Roof Type Composition
Building
Lot Description City Limits, Cul-De-Sac, Many Trees
Entry Level 2 Stories
Sewer Public Sewer
Water Public
Structure Type Stucco & Frame,Wood Siding
Schools
Elementary Schools Tiffany Ridge
Middle Schools Plaza Middle School
High Schools Park Hill
School District Park Hill
Others
HOA Fee Include Management
Ownership Private
Acceptable Financing Cash, Conventional, FHA, VA Loan
Listing Terms Cash, Conventional, FHA, VA Loan
Read Less
Want to know what your home might be worth? Contact us for a FREE valuation!

Our team is ready to help you sell your home for the highest possible price ASAP

NEARBY SCHOOLS & BUSINESSES