

$625,000
$625,000
For more information regarding the value of a property, please contact us for a free consultation.
6015 Noreston ST Shawnee, KS 66218
4 Beds
5 Baths
3,499 SqFt
Key Details
Sold Price $625,000
Property Type Single Family Home
Sub Type Single Family Residence
Listing Status Sold
Purchase Type For Sale
Square Footage 3,499 sqft
Price per Sqft $178
Subdivision Clear Creek- The Forest
MLS Listing ID 2614247
Sold Date 07/01/26
Style Traditional
Bedrooms 4
Full Baths 4
Half Baths 1
HOA Fees $66/ann
Year Built 2001
Annual Tax Amount $7,805
Lot Size 9,633 Sqft
Acres 0.22114325
Property Sub-Type Single Family Residence
Source hmls
Property Description
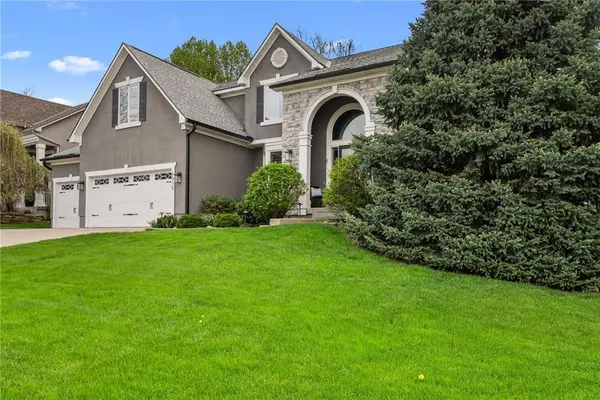
Beautifully updated two-story home in the highly sought-after Clear Creek – The Forest community, offering the perfect blend of space, style, and location. This home features a functional and inviting layout with generous living areas, including a great room with a fireplace, a formal dining space, and a well-appointed kitchen with granite countertops, stainless steel appliances, a large island, and a pantry.
Upstairs, the spacious primary suite offers a true retreat with a sitting area and a beautifully updated spa-like bathroom featuring a walk-in tiled shower, heated floors, and dual vanities. Secondary bedrooms are well-sized, including one with a private bath and two that share a Jack-and-Jill setup.
The finished daylight basement is designed for entertaining, complete with a large recreation area, wet bar, media built-ins, and a full bath—ideal for gatherings or relaxing nights at home.
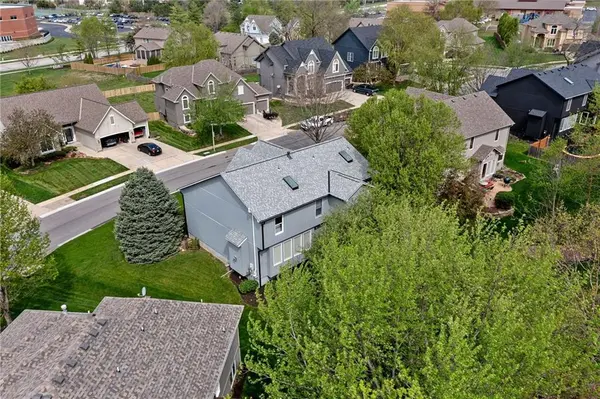
Major mechanical updates provide peace of mind, including a roof just 2 years old, an AC unit only 1 year old, a furnace replaced 2 years ago, and a water heater approximately 5 years old.
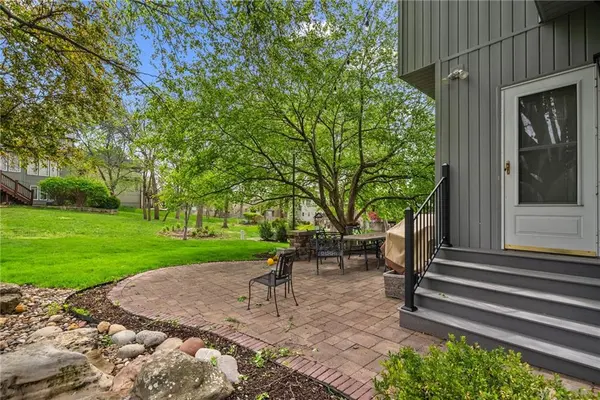
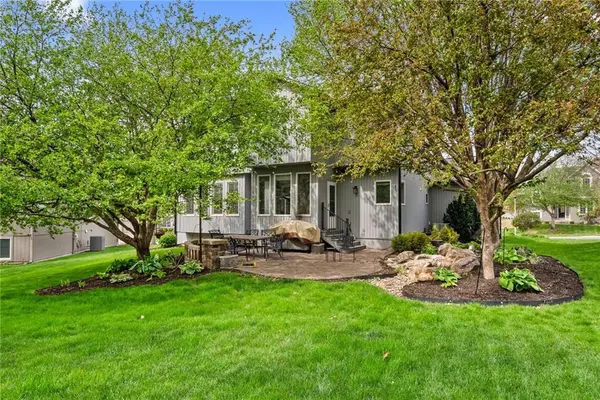
Enjoy outdoor living on the patio with a serene setting. Located less than half a mile from elementary, middle, and high schools, and within the award-winning De Soto School District, including highly desirable Mill Valley High School.
This home offers an ideal combination of comfort, updates, and convenience in a prime location.
Location
State KS
County Johnson
Rooms
Basement Daylight, Finished, Inside Entrance, Sump Pump
Interior
Interior Features Ceiling Fan(s), Kitchen Island, Painted Cabinets, Pantry, Vaulted Ceiling(s), Walk-In Closet(s)
Heating Forced Air
Cooling Electric
Flooring Carpet, Wood
Fireplaces Number 1
Fireplaces Type Great Room
Fireplace Y
Appliance Dishwasher, Disposal, Exhaust Fan, Humidifier, Microwave, Electric Range, Stainless Steel Appliance(s)
Laundry Laundry Room, Main Level
Exterior
Parking Features true
Garage Spaces 3.0
Amenities Available Pool
Roof Type Composition
Building
Lot Description City Limits
Entry Level 2 Stories
Sewer Public Sewer
Water Public
Structure Type Stucco & Frame
Schools
Elementary Schools Clear Creek
Middle Schools Monticello Trails
High Schools Mill Valley
School District De Soto
Others
HOA Fee Include Curbside Recycle,Trash
Ownership Private
Acceptable Financing Cash, Conventional, FHA, VA Loan
Listing Terms Cash, Conventional, FHA, VA Loan
Read Less
Want to know what your home might be worth? Contact us for a FREE valuation!

Our team is ready to help you sell your home for the highest possible price ASAP

NEARBY SCHOOLS & BUSINESSES