


$475,000
$475,000
For more information regarding the value of a property, please contact us for a free consultation.
5835 LAKECREST DR Shawnee, KS 66218
4 Beds
3 Baths
2,305 SqFt
Key Details
Sold Price $475,000
Property Type Single Family Home
Sub Type Single Family Residence
Listing Status Sold
Purchase Type For Sale
Square Footage 2,305 sqft
Price per Sqft $206
Subdivision Clear Creek- The Clearing
MLS Listing ID 2618748
Sold Date 06/30/26
Style Traditional
Bedrooms 4
Full Baths 3
HOA Fees $62/ann
Year Built 2007
Annual Tax Amount $5,854
Lot Size 0.285 Acres
Acres 0.2847222
Property Sub-Type Single Family Residence
Source hmls
Property Description
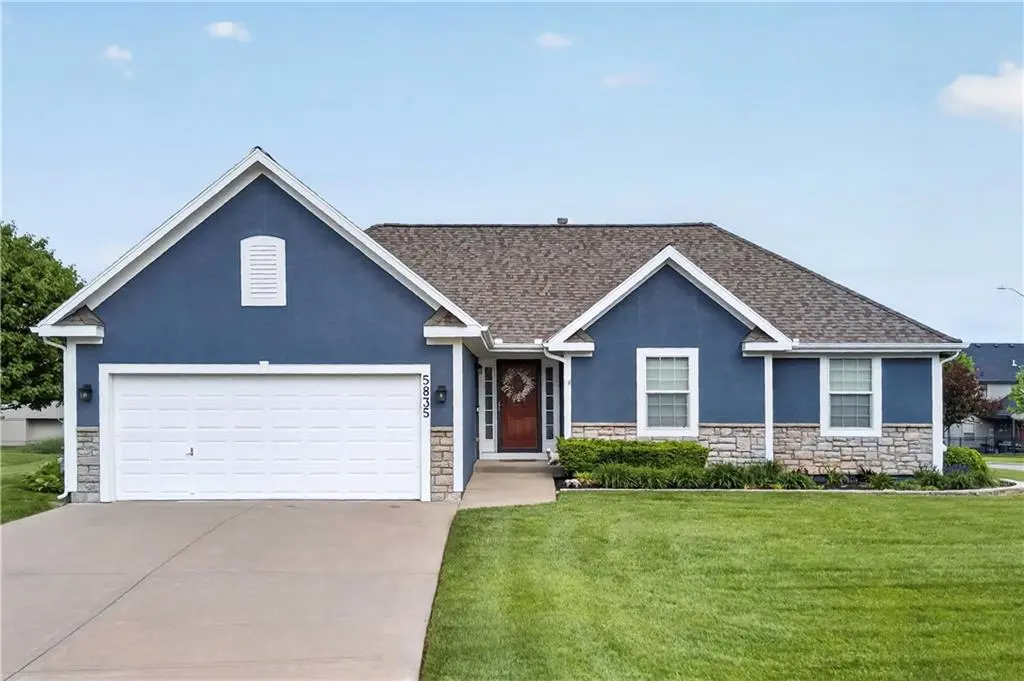
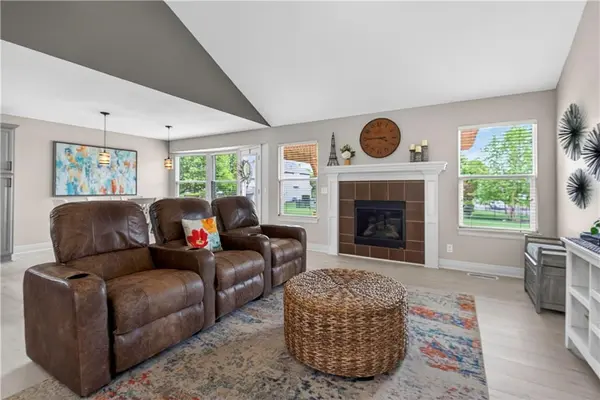
RARE FIND!! TRUE RANCH LIVING IN SHAWNEE! Bright, open and beautifully designed, this home features luxury vinyl flooring flowing seamlessly across the main level. Soaring vaulted ceilings elevate the great room, where a cozy fireplace anchors the space and opens effortlessly to the kitchen and dining—perfect for gathering and entertaining. Kitchen shines with an eat-in center island, stainless steel appliances and pantry, while the dining area leads to a covered patio ideal for indoor/outdoor gathering. Unwind in the spacious primary suite complete with a private en-suite bath offering a double vanity, walk-in shower and walk-in closet. Two additional bedrooms, a second full bath and convenient main-level laundry add to the home's easy livability. Finished lower level expands your options with a large family room, fourth bedroom with walk-in closet and full bath—perfect for guests, work or play. Unfinished space provides plenty of extra storage. Located in the highly desirable De Soto School District with quick access to shopping, dining and major highways access to everything Kansas City has to offer! True pride of ownership shows throughout. WELCOME HOME!!!
Location
State KS
County Johnson
Rooms
Other Rooms Family Room, Main Floor BR, Main Floor Primary Bedroom, Recreation Room
Basement Basement BR, Egress Window(s), Finished
Interior
Interior Features Ceiling Fan(s), Kitchen Island, Painted Cabinets, Pantry, Vaulted Ceiling(s), Walk-In Closet(s)
Heating Forced Air
Cooling Electric
Flooring Carpet, Luxury Vinyl, Tile
Fireplaces Number 1
Fireplaces Type Gas Starter, Great Room
Fireplace Y
Appliance Dishwasher, Disposal, Microwave, Gas Range, Stainless Steel Appliance(s)
Laundry In Hall, Main Level
Exterior
Parking Features true
Garage Spaces 2.0
Amenities Available Pool
Roof Type Composition
Building
Lot Description Corner Lot, Sprinkler-In Ground
Entry Level Ranch
Sewer Public Sewer
Water Public
Structure Type Frame,Stone Veneer
Schools
Elementary Schools Clear Creek
Middle Schools Monticello Trails
High Schools Mill Valley
School District De Soto
Others
HOA Fee Include Curbside Recycle,Trash
Ownership Private
Acceptable Financing Cash, Conventional, FHA, VA Loan
Listing Terms Cash, Conventional, FHA, VA Loan
Read Less
Want to know what your home might be worth? Contact us for a FREE valuation!

Our team is ready to help you sell your home for the highest possible price ASAP

NEARBY SCHOOLS & BUSINESSES