


$325,000
$325,000
For more information regarding the value of a property, please contact us for a free consultation.
1317 NE 78th ST Kansas City, MO 64118
3 Beds
4 Baths
3,604 SqFt
Key Details
Sold Price $325,000
Property Type Single Family Home
Sub Type Single Family Residence
Listing Status Sold
Purchase Type For Sale
Square Footage 3,604 sqft
Price per Sqft $90
Subdivision Terrace Gardens
MLS Listing ID 2617525
Sold Date 07/01/26
Style Traditional
Bedrooms 3
Full Baths 2
Half Baths 2
Year Built 1979
Annual Tax Amount $4,236
Lot Size 0.300 Acres
Acres 0.3
Property Sub-Type Single Family Residence
Source hmls
Property Description
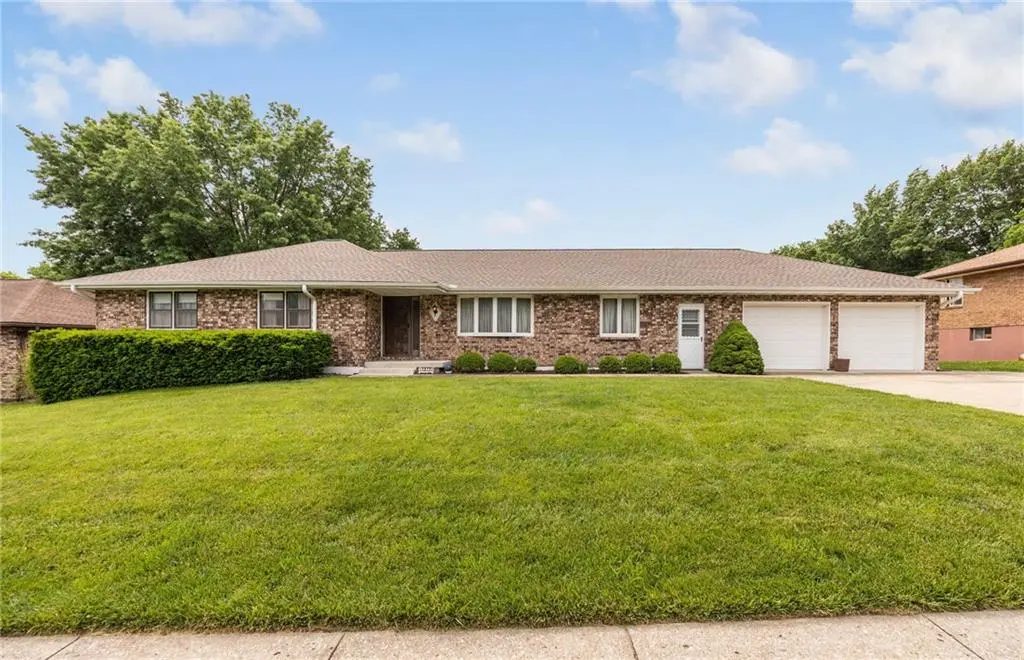
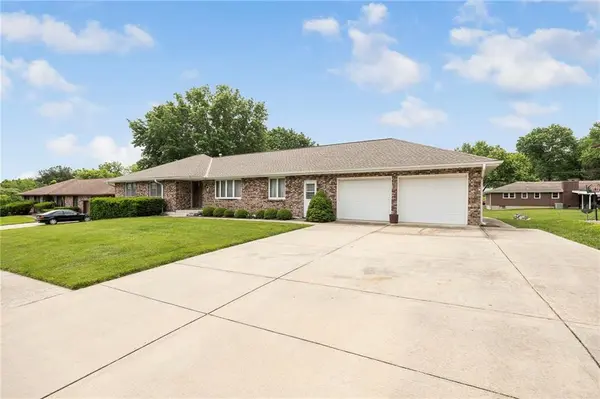
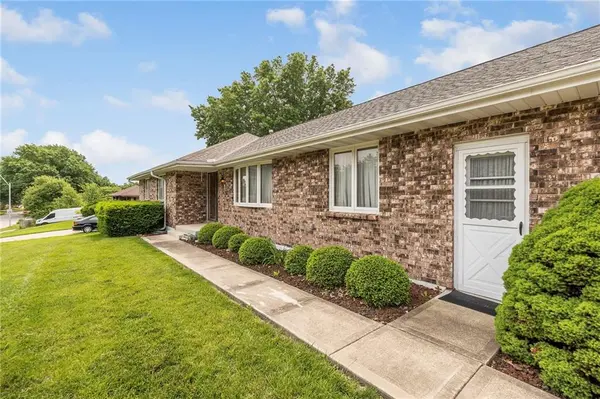
Welcome to one of the largest homes in the neighborhood! This well-maintained, one-owner all-brick true ranch offers timeless quality, generous living space, and endless possibilities. Whether you're ready to embrace its original character or add your own modern touches, this home provides the perfect foundation. Inside, you'll find beautiful walnut cabinetry, two custom woodburning fireplaces, and spacious living areas designed for comfortable everyday living and entertaining. The primary suite features double closets and a private bath, creating a relaxing retreat at the end of the day. The finished lower level expands your living space even further, complete with a built-in bar, room for a pool table or game area, and a dedicated workshop/storage room. With private exterior access from the oversized garage, the basement offers flexibility for hobbies, entertaining, or multi-generational living. Enjoy evenings outdoors listening to music from nearby Oak Grove Park or catching the sounds of Friday night football games from Oak Park High School. Major updates include a new roof installed in 2024, providing added peace of mind for years to come. A rare opportunity to own a solid, lovingly cared-for home with space, character, and an unbeatable location.
Location
State MO
County Clay
Rooms
Other Rooms Entry, Family Room, Formal Living Room, Main Floor Primary Bedroom
Basement Daylight, Finished, Full
Interior
Interior Features Ceiling Fan(s), Central Vacuum, Wet Bar
Heating Natural Gas
Cooling Electric
Flooring Carpet
Fireplaces Number 2
Fireplaces Type Basement, Family Room, Wood Burning
Fireplace Y
Appliance Dishwasher, Disposal, Electric Range
Laundry Main Level, Off The Kitchen
Exterior
Parking Features true
Garage Spaces 2.0
Roof Type Composition
Building
Lot Description City Limits, City Lot
Entry Level Ranch
Sewer Public Sewer
Water Public
Structure Type Brick
Schools
Elementary Schools Clardy
Middle Schools Antioch
High Schools Oak Park
School District North Kansas City
Others
Ownership Private
Acceptable Financing Cash, Conventional, FHA, VA Loan
Listing Terms Cash, Conventional, FHA, VA Loan
Read Less
Want to know what your home might be worth? Contact us for a FREE valuation!

Our team is ready to help you sell your home for the highest possible price ASAP

NEARBY SCHOOLS & BUSINESSES