


$350,000
$350,000
For more information regarding the value of a property, please contact us for a free consultation.
5614 N MERCIER ST Kansas City, MO 64118
3 Beds
3 Baths
1,883 SqFt
Key Details
Sold Price $350,000
Property Type Single Family Home
Sub Type Single Family Residence
Listing Status Sold
Purchase Type For Sale
Square Footage 1,883 sqft
Price per Sqft $185
Subdivision Windtree
MLS Listing ID 2622104
Sold Date 07/02/26
Style Traditional
Bedrooms 3
Full Baths 3
Year Built 2004
Lot Size 10,454 Sqft
Acres 0.23999082
Property Sub-Type Single Family Residence
Source hmls
Property Description
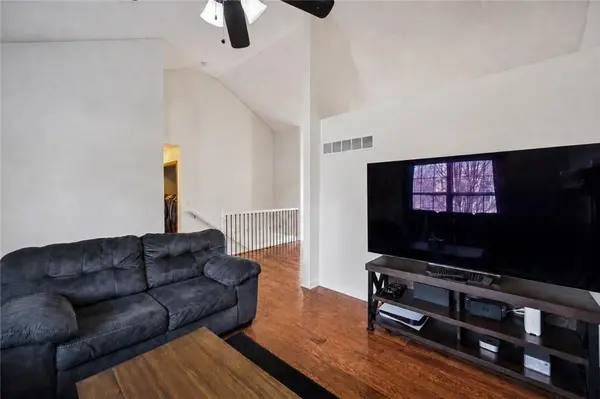
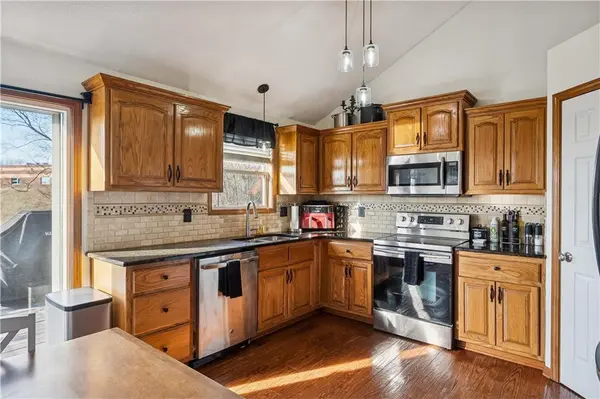
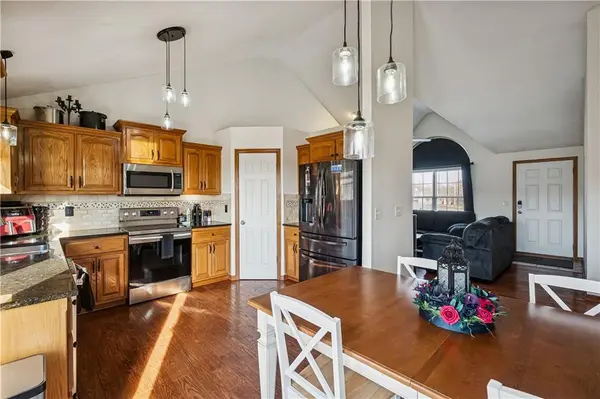
Nestled on a quiet cul-de-sac, this beautifully updated home combines timeless charm with modern upgrades throughout. Step inside to soaring vaulted ceilings, stunning hardwood floors, and all-new interior paint completed in 2026, creating a bright and inviting atmosphere. The spacious kitchen offers abundant cabinetry, a large pantry, and plenty of room for cooking, entertaining, and everyday living. Recently remodeled bathrooms feature stylish finishes and contemporary comfort, while upgraded light fixtures add a fresh, elegant touch throughout the home.
Enjoy outdoor living on the impressive double-deck, just 3 years new, overlooking landscaping that enhances curb appeal and outdoor enjoyment. Additional major updates include a roof and gutters and smart garage door openers for added convenience and peace of mind.
This move-in ready home offers the perfect blend of comfort, style, and thoughtful updates in a highly desirable location. Don't miss your opportunity to make it yours!
Location
State MO
County Clay
Rooms
Other Rooms Entry, Family Room, Formal Living Room, Great Room, Main Floor BR, Main Floor Primary Bedroom
Basement Daylight, Finished, Radon Mitigation System, Walk-Out Access
Interior
Interior Features Ceiling Fan(s), Pantry, Vaulted Ceiling(s), Walk-In Closet(s)
Heating Forced Air, Heat Pump
Cooling Electric
Flooring Wood
Fireplaces Number 1
Fireplaces Type Great Room
Fireplace Y
Appliance Dishwasher, Disposal, Microwave, Free-Standing Electric Oven
Laundry Laundry Closet, Main Level
Exterior
Parking Features true
Garage Spaces 2.0
Fence Wood
Roof Type Composition
Building
Lot Description Cul-De-Sac
Entry Level Raised Ranch
Sewer Public Sewer
Water Public
Structure Type Frame
Schools
Elementary Schools West Englewood
Middle Schools Northgate
High Schools Oak Park
School District North Kansas City
Others
Ownership Private
Acceptable Financing Cash, Conventional, FHA, VA Loan
Listing Terms Cash, Conventional, FHA, VA Loan
Read Less
Want to know what your home might be worth? Contact us for a FREE valuation!

Our team is ready to help you sell your home for the highest possible price ASAP

NEARBY SCHOOLS & BUSINESSES