


$399,950
$399,950
For more information regarding the value of a property, please contact us for a free consultation.
9803 NW 85th TER Kansas City, MO 64153
3 Beds
3 Baths
2,031 SqFt
Key Details
Sold Price $399,950
Property Type Single Family Home
Sub Type Single Family Residence
Listing Status Sold
Purchase Type For Sale
Square Footage 2,031 sqft
Price per Sqft $196
Subdivision Wildwood
MLS Listing ID 2622159
Sold Date 07/06/26
Style Traditional
Bedrooms 3
Full Baths 2
Half Baths 1
Year Built 1991
Annual Tax Amount $3,940
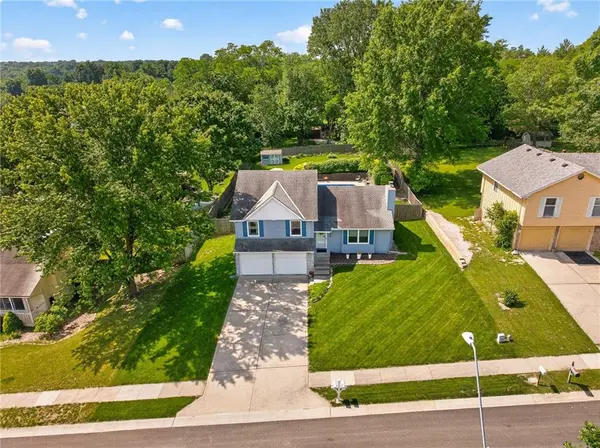
Lot Size 0.360 Acres
Acres 0.36
Property Sub-Type Single Family Residence
Source hmls
Property Description
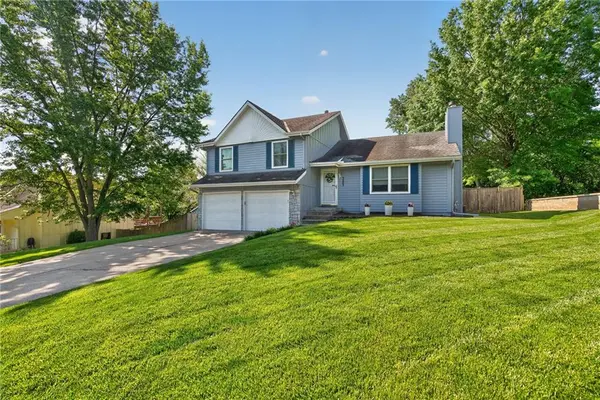
The perfect home just in time for summer! This home offers multiple living areas, an in-ground pool, and an unbeatable outdoor setup. The living room welcomes you with vaulted ceilings, abundant natural light, and an open flow into the dining area and kitchen. Upstairs, you will find three spacious bedrooms including the primary suite with its own private bath. The additional garage-level room offers versatile flex space with sliding door access to the patio and adjacent half bath — ideal for guests, a home office, workout room, or additional living area. The lowest level provides even more functional space for movie nights, game days, a playroom, or extra storage. Outside, you will find your own expansive backyard retreat complete with a deck, patio area, landscaping, privacy fencing, and a beautiful in-ground pool designed for relaxing or entertaining all season long. Located in the Park Hill School District and conveniently near Zona Rosa shopping, dining, parks, and highway access, this move-in ready home offers the space, layout, and backyard buyers have been searching for.
Location
State MO
County Platte
Rooms
Other Rooms Breakfast Room, Fam Rm Main Level, Formal Living Room
Basement Finished, Garage Entrance
Interior
Interior Features Ceiling Fan(s), Custom Cabinets, Vaulted Ceiling(s)
Heating Natural Gas
Cooling Electric
Flooring Carpet, Vinyl, Wood
Fireplaces Number 1
Fireplaces Type Family Room
Fireplace Y
Appliance Dishwasher, Microwave, Refrigerator, Free-Standing Electric Oven
Laundry In Basement
Exterior
Parking Features true
Garage Spaces 2.0
Fence Privacy, Wood
Pool In Ground
Roof Type Composition
Building
Lot Description Level, Many Trees
Entry Level Side/Side Split
Sewer Public Sewer
Water Public
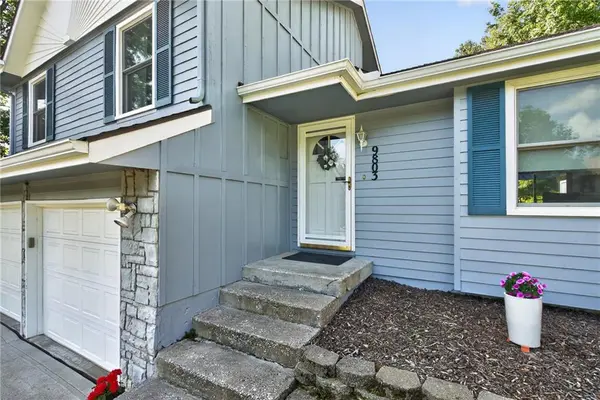
Structure Type Lap Siding,Stone Veneer,Vinyl Siding
Schools
Elementary Schools Hawthorn
Middle Schools Congress
High Schools Park Hill
School District Park Hill
Others
Ownership Private
Acceptable Financing Cash, Conventional, FHA, VA Loan
Listing Terms Cash, Conventional, FHA, VA Loan
Read Less
Want to know what your home might be worth? Contact us for a FREE valuation!

Our team is ready to help you sell your home for the highest possible price ASAP

NEARBY SCHOOLS & BUSINESSES