


$700,000
$700,000
For more information regarding the value of a property, please contact us for a free consultation.
10853 S Theden ST Olathe, KS 66061
5 Beds
5 Baths
3,981 SqFt
Key Details
Sold Price $700,000
Property Type Single Family Home
Sub Type Single Family Residence
Listing Status Sold
Purchase Type For Sale
Square Footage 3,981 sqft
Price per Sqft $175
Subdivision Prairie Point
MLS Listing ID 2619776
Sold Date 07/09/26
Bedrooms 5
Full Baths 4
Half Baths 1
HOA Fees $64/ann
Year Built 2012
Annual Tax Amount $8,780
Lot Size 8,673 Sqft
Acres 0.19910468
Property Sub-Type Single Family Residence
Source hmls
Property Description
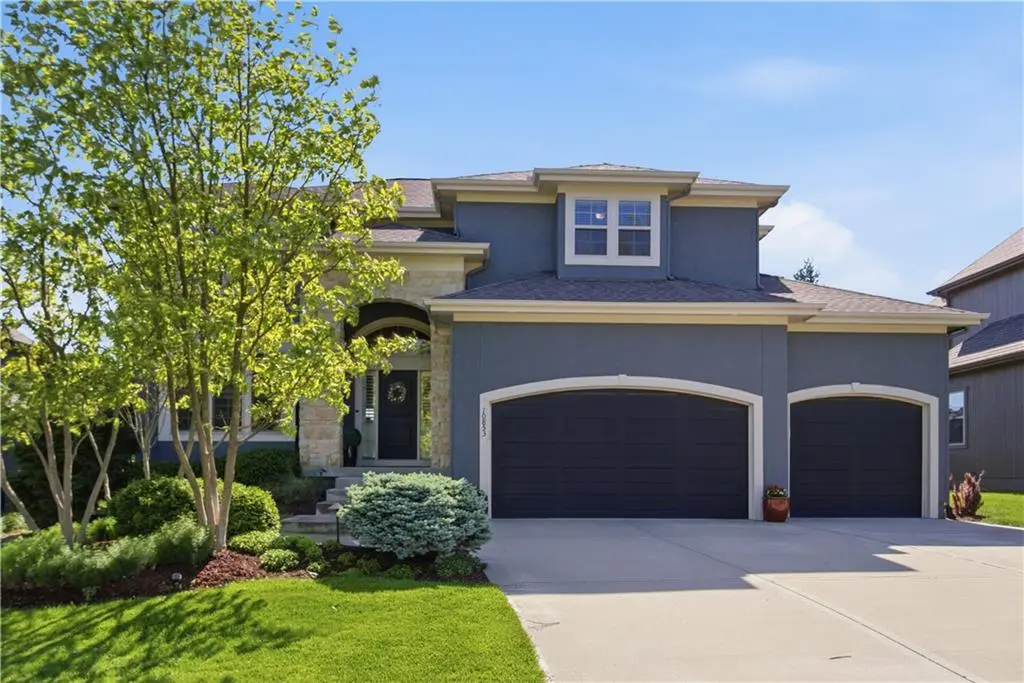
Stunning 2 story in Prairie Point! Immaculately cared for by the original owner, this home is move in ready! Beautiful landscaping as you walk in the front leads you to grand entry and formal dining room. Living room is fully open with gorgeous fireplace and bright windows facing the backyard/deck. HUGE kitchen with gas range, beautiful tile work, large walk-in pantry and bar top seating. Plenty of cabinets/counter space in this one! Breakfast area for those family mornings. Mudroom off the garage for the shoes! Office/small study off the living room and next to the first level half bath. Upstairs bedrooms feature Jack and Jill bath with large closets for both bedrooms. Third guest bedroom has walk-in closet and full private bath. Great sized rooms! The primary suite has tall ceilings and lots of windows. En-suite offers double vanity, HUGE jetted tub, walk-in shower w/ double shower head and ENORMOUS closet space. Attached laundry room makes laundry day easy! Lower level is fully finished and PERFECT for entertaining/game day! Check out the private kids crawl space! Lower level bedroom great for guest overflow, workout room or just extra gaming space. Surround sound built-in for movie nights! Large wet bar space ready to be stocked for your guests! Full bathroom downstairs, complete with a urinal. Because convenience and style go hand in hand! Gorgeous backyard, fully landscaped and ready for summer nights! Covered deck complete with fireplace and ceiling fan. Spacious patio with built-in water fountain. Fully fenced yard has a gate that leads to the adjoining green space and walking trail.
Location
State KS
County Johnson
Rooms
Basement Concrete
Interior
Interior Features Ceiling Fan(s), Kitchen Island, Pantry, Walk-In Closet(s), Wet Bar
Heating Forced Air
Cooling Electric
Flooring Carpet, Tile, Wood
Fireplaces Number 1
Fireplaces Type Living Room
Fireplace Y
Appliance Dishwasher, Disposal, Microwave, Gas Range
Laundry Bedroom Level, Upper Level
Exterior
Parking Features true
Garage Spaces 3.0
Fence Metal
Amenities Available Pool, Trail(s)
Roof Type Composition
Building
Entry Level 2 Stories
Sewer Public Sewer
Water Public
Structure Type Stucco
Schools
Elementary Schools Meadow Lane
Middle Schools Prairie Trail
High Schools Olathe Northwest
School District Olathe
Others
Ownership Private
Acceptable Financing Cash, Conventional, FHA, VA Loan
Listing Terms Cash, Conventional, FHA, VA Loan
Read Less
Want to know what your home might be worth? Contact us for a FREE valuation!

Our team is ready to help you sell your home for the highest possible price ASAP

NEARBY SCHOOLS & BUSINESSES