
$475,000
$475,000
For more information regarding the value of a property, please contact us for a free consultation.
11005 N Cosby AVE Kansas City, MO 64154
3 Beds
3 Baths
2,609 SqFt
Key Details
Sold Price $475,000
Property Type Single Family Home
Sub Type Single Family Residence
Listing Status Sold
Purchase Type For Sale
Square Footage 2,609 sqft
Price per Sqft $182
Subdivision Tiffany Lakes
MLS Listing ID 2616103
Sold Date 07/10/26
Style Traditional
Bedrooms 3
Full Baths 3
HOA Fees $130/mo
Year Built 2006
Annual Tax Amount $4,694
Lot Size 3,920 Sqft
Acres 0.09
Property Sub-Type Single Family Residence
Source hmls
Property Description
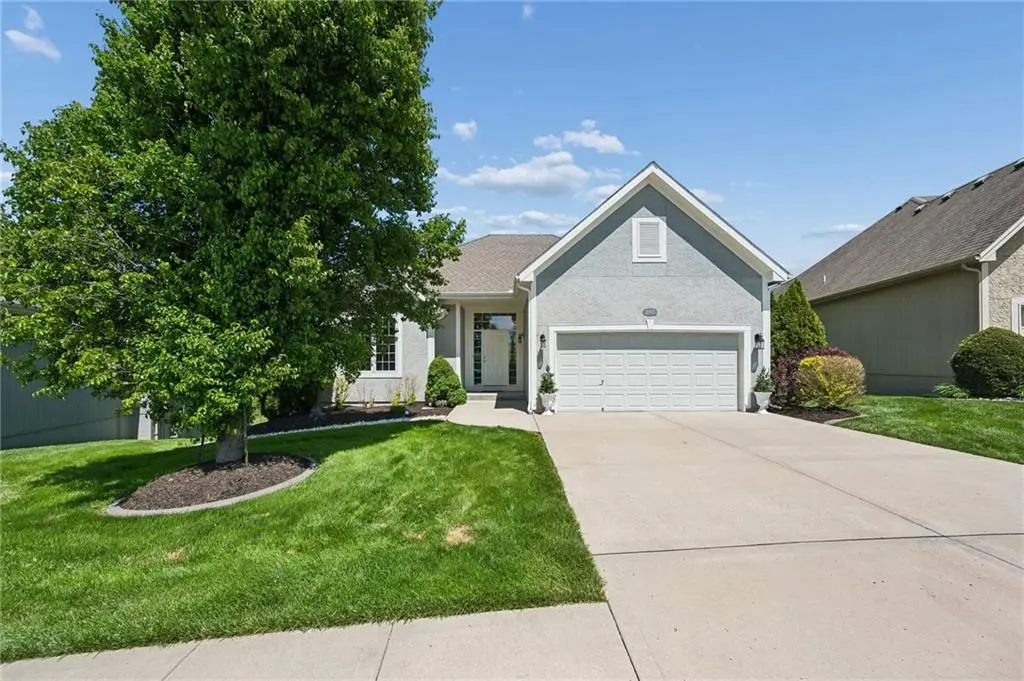
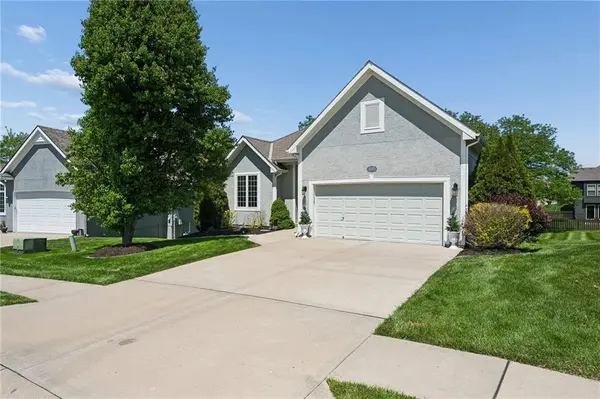
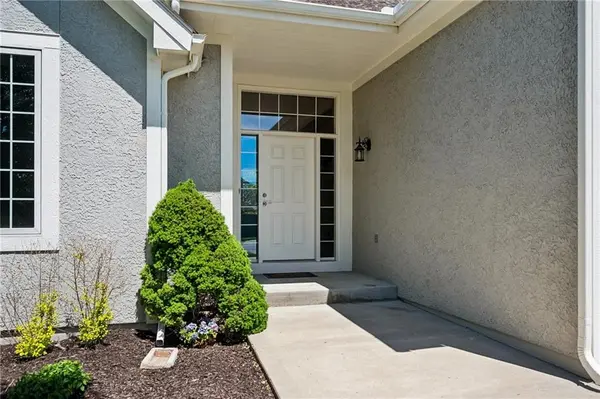
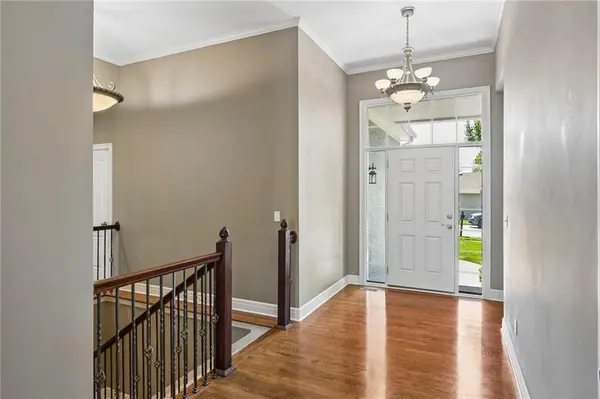
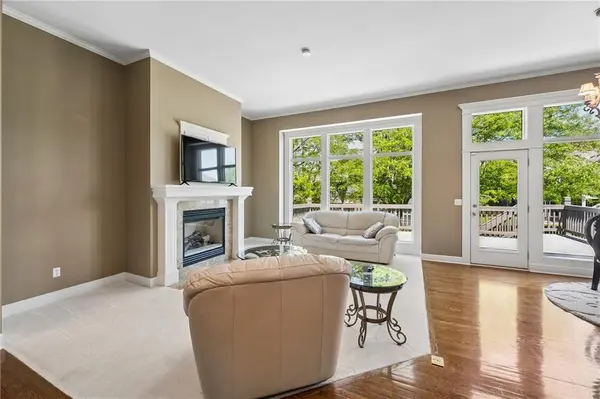
Life's too busy to mow, shovel and maintain...so this home does it for you! Welcome to effortless living in this beautifully updated, maintenance-provided home where lawn care and snow removal are handled for you--giving you more time to enjoy the things that matter most! Step inside to find 12-foot ceilings and a fresh, modern feel with new interior paint throughout! The heart of the home is the gourmet kitchen featuring double ovens, pantry and a large granite island--perfect for entertaining or everyday living! The main level offers new carpet throughout and a spacious primary suite complete with a walk-in closet and private ensuite bath. Downstairs, the walkout lower level expands your living space with durable luxury vinyl plank flooring, a large gathering area, and additional bedroom and bathroom-- ideal for guests or multi-generational living! Outside, enjoy a beautifully landscaped yard, a brick paver patio and a large deck-- it's time to get ready to relax and enjoy your evenings! Additional upgrades include garage epoxy floor (2024), exterior paint (2023) and new high-traffic stair carpet. Plus the community offers a neighborhood pool! This home truly combines low-maintenance living with high-end comfort-- and it's ready for you!
Location
State MO
County Platte
Rooms
Other Rooms Breakfast Room, Family Room, Great Room, Main Floor BR, Main Floor Primary Bedroom, Recreation Room
Basement Basement BR, Finished, Full, Inside Entrance, Walk-Out Access
Interior
Interior Features Pantry, Walk-In Closet(s)
Heating Natural Gas
Cooling Electric
Flooring Carpet, Wood
Fireplaces Number 1
Fireplaces Type Gas, Great Room
Fireplace Y
Appliance Dishwasher, Disposal, Microwave
Laundry Laundry Room, Main Level
Exterior
Parking Features true
Garage Spaces 2.0
Amenities Available Pool
Roof Type Composition
Building
Lot Description Many Trees
Entry Level Ranch,Reverse 1.5 Story
Water Public
Structure Type Stucco & Frame
Schools
Elementary Schools Pathfinder
Middle Schools Platte City
High Schools Platte County R-Iii
School District Platte County R-Iii
Others
HOA Fee Include Lawn Service,Management,Snow Removal
Ownership Private
Acceptable Financing Cash, Conventional, FHA, VA Loan
Listing Terms Cash, Conventional, FHA, VA Loan
Read Less
Want to know what your home might be worth? Contact us for a FREE valuation!

Our team is ready to help you sell your home for the highest possible price ASAP

NEARBY SCHOOLS & BUSINESSES