
$485,000
$485,000
For more information regarding the value of a property, please contact us for a free consultation.
14629 W 83rd TER Lenexa, KS 66215
4 Beds
3 Baths
2,671 SqFt
Key Details
Sold Price $485,000
Property Type Single Family Home
Sub Type Single Family Residence
Listing Status Sold
Purchase Type For Sale
Square Footage 2,671 sqft
Price per Sqft $181
Subdivision The Cedars
MLS Listing ID 2625512
Sold Date 07/14/26
Style Traditional
Bedrooms 4
Full Baths 3
Year Built 1984
Annual Tax Amount $6,209
Lot Size 8,809 Sqft
Acres 0.20222682
Property Sub-Type Single Family Residence
Source hmls
Property Description
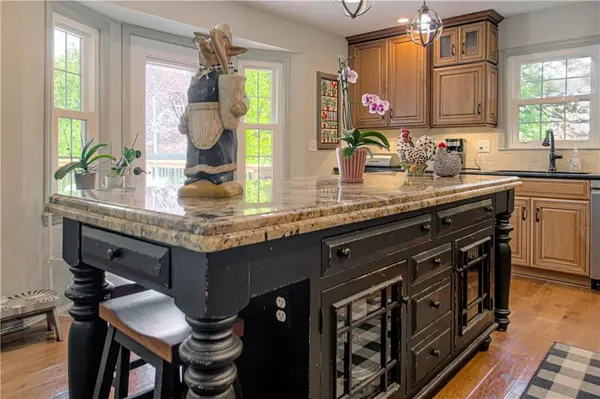
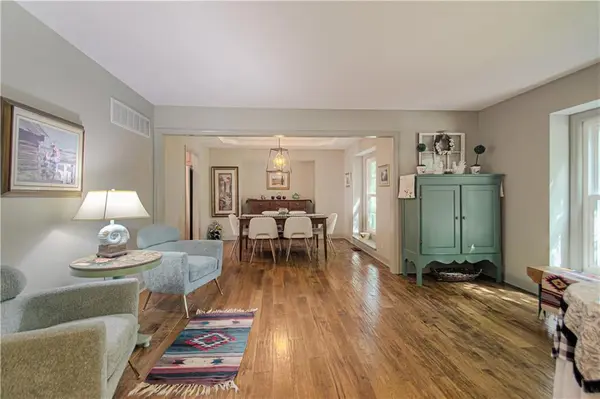
From the moment you step inside, it's clear this home is something special. Thoughtfully updated and impeccably maintained, it showcases quality upgrades throughout—from the custom flooring and rich hardwoods to the beautifully remodeled kitchen featuring stunning maple cabinetry with soft-close doors, gorgeous granite countertops, and upgraded stainless steel appliances that all stay with the home.
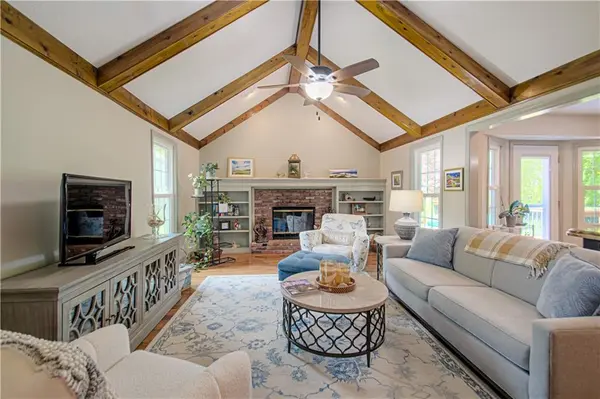
The spacious primary suite offers a peaceful retreat, complete with a private en-suite bath, while the inviting great room serves as the heart of the home with its cozy wood-burning fireplace and gas starter. A formal dining room and separate living room provide the flexibility for elegant entertaining, a home office, or additional gathering space.
Outdoor living is just as impressive. Imagine hosting summer BBQs, soccer watch parties, or simply relaxing on your beautiful deck overlooking the beautifully landscaped, park-like backyard—a private oasis perfect for making memories with family and friends.
The finished lower level adds even more living space, featuring a full bath and plenty of room for recreation, game nights, a media area, or guest accommodations.
As an added bonus, this home is equipped with energy-efficient triple-pane windows—a premium upgrade that enhances comfort, quietness, and efficiency year-round.
With its exceptional updates, generous living spaces, and incredible indoor-outdoor lifestyle, this move-in-ready home truly has it all. Simply unpack, settle in, and enjoy.
Location
State KS
County Johnson
Rooms
Other Rooms Fam Rm Main Level, Formal Living Room
Basement Concrete, Finished, Full, Inside Entrance
Interior
Interior Features Ceiling Fan(s), Custom Cabinets, Kitchen Island, Vaulted Ceiling(s), Walk-In Closet(s)
Heating Forced Air
Cooling Electric
Flooring Carpet, Tile, Wood
Fireplaces Number 1
Fireplaces Type Family Room, Gas Starter, Wood Burning
Fireplace Y
Appliance Dishwasher, Disposal, Double Oven, Microwave, Refrigerator, Stainless Steel Appliance(s)
Laundry In Hall, Laundry Room
Exterior
Parking Features true
Garage Spaces 2.0
Roof Type Composition
Building
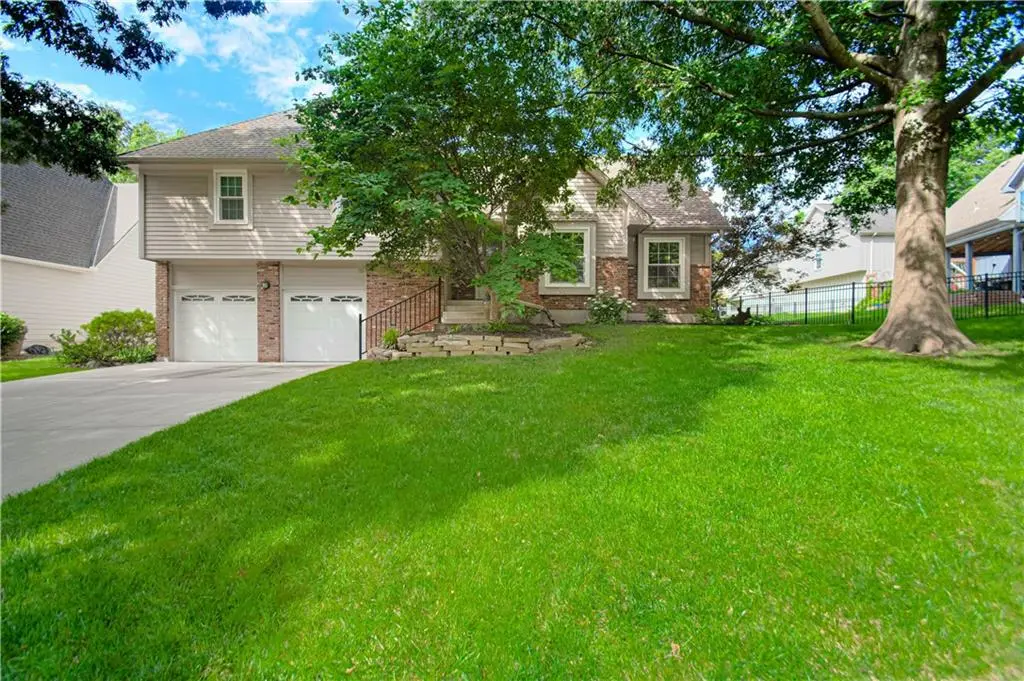
Lot Description City Lot, Cul-De-Sac, Level, Many Trees
Entry Level Side/Side Split
Sewer Public Sewer
Water Public
Structure Type Brick Trim,Lap Siding
Schools
School District Shawnee Mission
Others
Ownership Estate/Trust
Acceptable Financing Cash, Conventional, FHA
Listing Terms Cash, Conventional, FHA
Read Less
Want to know what your home might be worth? Contact us for a FREE valuation!

Our team is ready to help you sell your home for the highest possible price ASAP

NEARBY SCHOOLS & BUSINESSES