




$395,000
$395,000
For more information regarding the value of a property, please contact us for a free consultation.
401 NE 97TH TER Kansas City, MO 64155
5 Beds
4 Baths
3,364 SqFt
Key Details
Sold Price $395,000
Property Type Single Family Home
Sub Type Single Family Residence
Listing Status Sold
Purchase Type For Sale
Square Footage 3,364 sqft
Price per Sqft $117
Subdivision Windsor Hills
MLS Listing ID 2621360
Sold Date 07/15/26
Style Traditional
Bedrooms 5
Full Baths 3
Half Baths 1
Year Built 1996
Annual Tax Amount $5,462
Lot Size 10,018 Sqft
Acres 0.23
Property Sub-Type Single Family Residence
Source hmls
Property Description
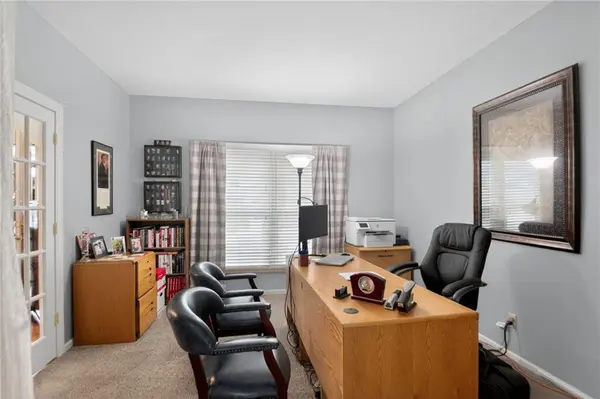
BEAUTIFULLY MAINTAINED 2 story, 5 bedroom home on a TREED CORNER LOT! GREAT ROOM features COZY BRICK FIREPLACE & large windows for NATURAL LIGHT! Eat In Kitchen offers LOTS OF CABINETS w/GRANITE overlay countertops, pantry, eating space and walks out to a SPACIOUS DECK for entertaining! Main level formal dining room & office. 3 secondary bedrooms and the PRIMARY ENSUITE on second level. Primary bedroom features VAULTED CEILINGS & SITTING ROOM w/spa-like bath! FINISHED WALK OUT LL w/REC ROOM, 5th bedroom, bath, kitchenette w/dishwasher and more! 2 YEAR ROOF, tankless water heater, SUSPENDED GARAGE for storage! FENCED YARD, GREAT LOCATION, STALEY HIGH SCHOOL!! HURRY!
Location
State MO
County Clay
Rooms
Basement Basement BR, Finished, Walk-Out Access
Interior
Interior Features Ceiling Fan(s), Pantry, Stained Cabinets, Vaulted Ceiling(s), Walk-In Closet(s), Wet Bar
Heating Natural Gas
Cooling Electric
Flooring Carpet, Tile, Wood
Fireplaces Number 1
Fireplaces Type Gas Starter, Great Room
Fireplace Y
Appliance Dishwasher, Disposal, Microwave, Electric Range
Laundry Laundry Room, Main Level
Exterior
Parking Features true
Garage Spaces 2.0
Fence Privacy, Wood
Amenities Available Clubhouse, Pool, Tennis Court(s)
Roof Type Composition
Building
Lot Description City Lot, Corner Lot, Many Trees
Entry Level 2 Stories
Sewer Public Sewer
Water Public
Structure Type Brick/Mortar,Frame
Schools
High Schools Staley High School
School District North Kansas City
Others
HOA Fee Include All Amenities
Ownership Private
Acceptable Financing Cash, Conventional, FHA, VA Loan
Listing Terms Cash, Conventional, FHA, VA Loan
Read Less
Want to know what your home might be worth? Contact us for a FREE valuation!

Our team is ready to help you sell your home for the highest possible price ASAP

NEARBY SCHOOLS & BUSINESSES