

$670,000
$670,000
For more information regarding the value of a property, please contact us for a free consultation.
4217 NW 77th TER Kansas City, MO 64151
4 Beds
4 Baths
3,089 SqFt
Key Details
Sold Price $670,000
Property Type Single Family Home
Sub Type Single Family Residence
Listing Status Sold
Purchase Type For Sale
Square Footage 3,089 sqft
Price per Sqft $216
Subdivision Silverbrooke
MLS Listing ID 2594862
Sold Date 07/17/26
Style Contemporary
Bedrooms 4
Full Baths 4
HOA Fees $82/ann
Year Built 2025
Lot Size 10,454 Sqft
Acres 0.24
Property Sub-Type Single Family Residence
Source hmls
Property Description
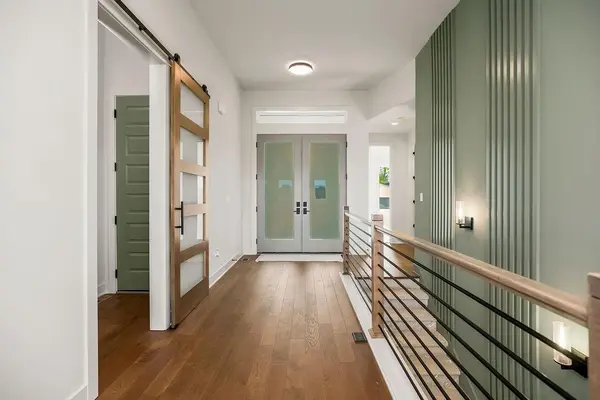
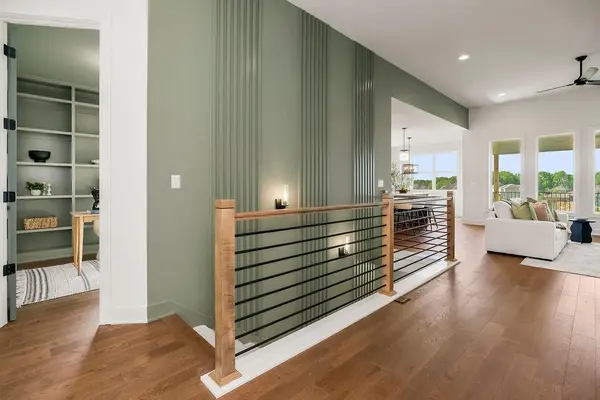
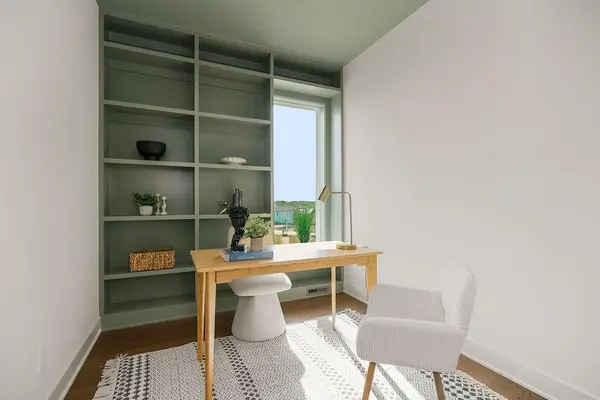
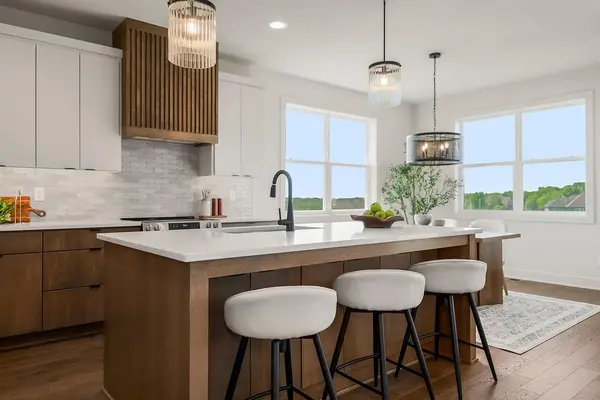
Experience refined living and contemporary elegance in this beautifully designed Somerset reverse 1.5-story home, thoughtfully crafted for both everyday comfort and standout entertaining. With four bedrooms, four full bathrooms, and expansive open-concept living spaces on both levels, this home delivers a seamless balance of luxury and livability. The kitchen anchors the main level and impresses with a well-appointed butler's pantry featuring a prep sink, microwave, and beverage refrigerator—perfect for hosting with ease while keeping daily routines organized and efficient. Also on the main level is a dedicated home office, along with two bedrooms including a serene primary suite designed as a private retreat. The spa-like bathroom offers a dual-head shower and an indulgent soaking tub, creating the perfect place to unwind at the end of the day. Step outside to the spacious covered deck, ideal for year-round relaxation or entertaining while enjoying the surrounding views. The finished walk-out lower level extends the home's versatility, featuring a custom wet bar, an oversized recreation room, two additional bedrooms, two full bathrooms, and abundant storage—providing plenty of space for guests, hobbies, or family gatherings. This Somerset plan offers elevated design, thoughtful details, and exceptional functionality—making it a place you'll love to call home.
Location
State MO
County Platte
Rooms
Other Rooms Main Floor BR, Main Floor Primary Bedroom
Basement Finished, Walk-Out Access
Interior
Interior Features Ceiling Fan(s), Kitchen Island, Pantry, Walk-In Closet(s), Wet Bar
Heating Forced Air
Cooling Electric
Flooring Carpet, Luxury Vinyl, Tile
Fireplaces Number 1
Fireplaces Type Living Room
Fireplace Y
Laundry Main Level
Exterior
Parking Features true
Garage Spaces 3.0
Amenities Available Pool, Trail(s)
Roof Type Composition
Building
Lot Description Cul-De-Sac
Entry Level Reverse 1.5 Story
Sewer Public Sewer
Water Public
Structure Type Stone Veneer,Stucco
Schools
Elementary Schools Hopewell
Middle Schools Plaza Middle School
High Schools Park Hill
School District Park Hill
Others
HOA Fee Include All Amenities
Ownership Private
Acceptable Financing Cash, Conventional, FHA, VA Loan
Listing Terms Cash, Conventional, FHA, VA Loan
Read Less
Want to know what your home might be worth? Contact us for a FREE valuation!

Our team is ready to help you sell your home for the highest possible price ASAP

NEARBY SCHOOLS & BUSINESSES