

Bought with Eric Jaynes
$869,900
$869,900
For more information regarding the value of a property, please contact us for a free consultation.
23970 W 112th TER Olathe, KS 66061
5 Beds
5 Baths
4,220 SqFt
Key Details
Sold Price $869,900
Property Type Single Family Home
Sub Type Single Family Residence
Listing Status Sold
Purchase Type For Sale
Square Footage 4,220 sqft
Price per Sqft $206
Subdivision Cedar Creek- Southglen
MLS Listing ID 2622258
Sold Date 07/20/26
Style Traditional
Bedrooms 5
Full Baths 4
Half Baths 1
HOA Fees $78/Semi-Annually
Year Built 2005
Annual Tax Amount $10,629
Lot Size 0.424 Acres
Acres 0.4238292
Property Sub-Type Single Family Residence
Source hmls
Property Description
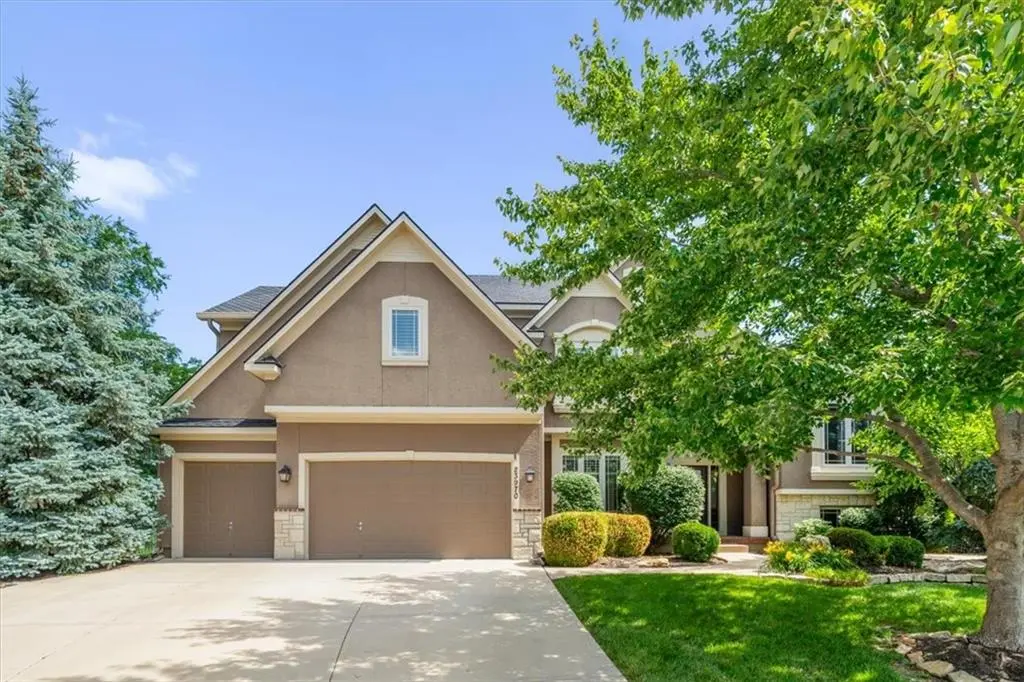
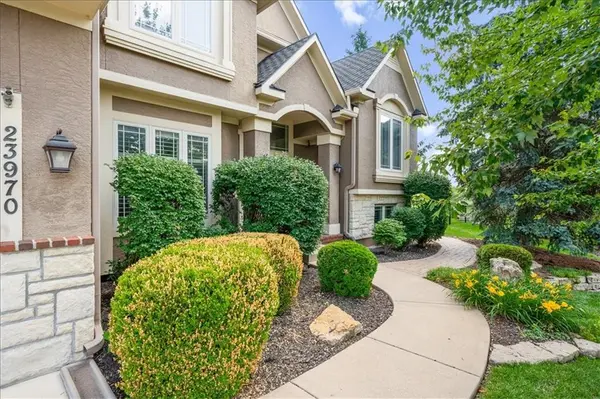
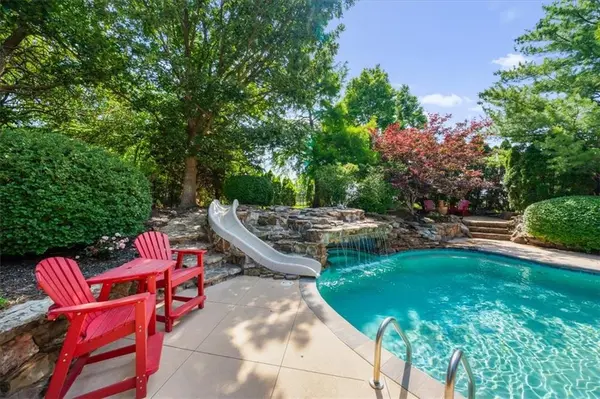
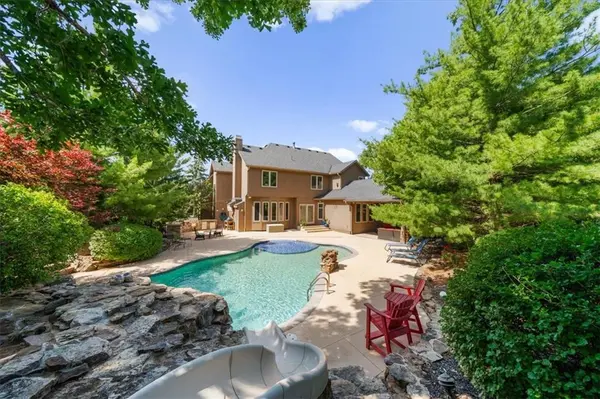
Welcome to this spectacular custom home on a huge cul-de-sac lot in the highly sought-after Cedar Creek community. Loaded with natural light and timeless finishes, this home offers incredible space for both everyday living and entertaining. The main level features a grand two-story entry, formal dining, breakfast area, formal living room, hearth room with a stone fireplace and built-ins, plus a beautiful kitchen with a huge island, gas cooktop, tons of cabinet space, and an oversized walk-in pantry. A private office tucked away off the entry creates the perfect work-from-home setup. Plantation shutters throughout add warmth and character. The primary suite is a true retreat with a sitting area, fireplace, updated ensuite bath with dual showerheads including a rain feature, oversized walk-in shower, soaker tub, and a massive walk-in closet connected directly to the laundry room. All secondary bedrooms feature walk-in closets. The finished lower level adds incredible flexibility with a full kitchen, a fifth bedroom, an exercise room, a full bath, and an expansive rec room. The backyard is a true showstopper. Situated on a huge private cul-de-sac lot, the resort-style outdoor space features a zero-entry pool with waterfalls and slide, full outdoor kitchen, covered patio with vaulted ceiling and stone fireplace, beautiful landscaping, and plenty of usable yard space. Prime location with easy access to highways, shopping, dining, and Cedar Creek amenities including pools, sport courts, trails, and a fishing lake. Homes with outdoor spaces like this rarely come available—schedule your private showing today and start making unforgettable summer memories.
Location
State KS
County Johnson
Rooms
Other Rooms Breakfast Room, Entry, Exercise Room, Fam Rm Main Level, Office, Recreation Room
Basement Finished, Full, Inside Entrance, Sump Pump
Interior
Interior Features Ceiling Fan(s), Kitchen Island, Pantry, Stained Cabinets, Vaulted Ceiling(s), Walk-In Closet(s), Wet Bar
Heating Forced Air, Zoned
Cooling Electric, Zoned
Flooring Carpet, Tile, Wood
Fireplaces Number 4
Fireplaces Type Family Room, Hearth Room, Primary Bedroom, Other
Fireplace Y
Appliance Cooktop, Dishwasher, Disposal, Microwave, Built-In Oven, Stainless Steel Appliance(s), Water Softener
Laundry Bedroom Level, Laundry Room
Exterior
Exterior Feature Outdoor Kitchen
Parking Features true
Garage Spaces 3.0
Fence Metal
Pool In Ground
Amenities Available Clubhouse, Exercise Room, Play Area, Pool, Tennis Court(s), Trail(s)
Roof Type Composition
Building
Lot Description Cul-De-Sac, Sprinkler-In Ground, Many Trees
Entry Level 2 Stories
Sewer Public Sewer
Water Public
Structure Type Stucco & Frame,Wood Siding
Schools
Elementary Schools Cedar Creek
Middle Schools Mission Trail
High Schools Olathe West
School District Olathe
Others
HOA Fee Include Management
Ownership Private
Acceptable Financing Cash, Conventional, VA Loan
Listing Terms Cash, Conventional, VA Loan
Read Less
Want to know what your home might be worth? Contact us for a FREE valuation!

Our team is ready to help you sell your home for the highest possible price ASAP

NEARBY SCHOOLS & BUSINESSES