


$309,900
$309,900
For more information regarding the value of a property, please contact us for a free consultation.
8819 NE 74th TER Kansas City, MO 64158
3 Beds
2 Baths
1,674 SqFt
Key Details
Sold Price $309,900
Property Type Single Family Home
Sub Type Single Family Residence
Listing Status Sold
Purchase Type For Sale
Square Footage 1,674 sqft
Price per Sqft $185
Subdivision Oakcrest
MLS Listing ID 2623383
Sold Date 07/21/26
Style Traditional
Bedrooms 3
Full Baths 2
Annual Tax Amount $3,342
Lot Size 6,534 Sqft
Acres 0.15
Property Sub-Type Single Family Residence
Source hmls
Property Description
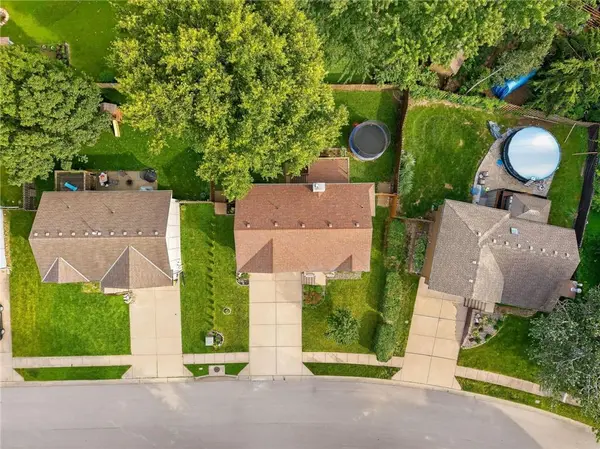
Welcome to your new home nestled in an established neighborhood with unbeatable convenience. Enjoy easy access to shopping, restaurants, highways, and everyday amenities while still having a peaceful place to call home. Recent exterior updates provide excellent curb appeal, including fresh exterior paint and a beautifully refinished deck, perfect for relaxing or entertaining. Step outside to discover a fully fenced backyard that feels like your own private oasis, offering a quiet retreat for morning coffee, evening gatherings, or simply enjoying the outdoors. With its desirable location, thoughtful updates, and inviting outdoor space, this home is ready for its next owner to move in and make it their own.
Location
State MO
County Clay
Rooms
Other Rooms Breakfast Room, Great Room, Main Floor Primary Bedroom, Recreation Room
Basement Daylight, Finished
Interior
Interior Features Pantry, Vaulted Ceiling(s), Walk-In Closet(s)
Heating Forced Air
Cooling Electric
Flooring Carpet, Wood
Fireplaces Number 1
Fireplaces Type Gas Starter, Great Room, Masonry
Fireplace Y
Appliance Dishwasher, Disposal, Microwave, Electric Range
Laundry Main Level, Off The Kitchen
Exterior
Parking Features true
Garage Spaces 2.0
Fence Privacy, Wood
Roof Type Composition
Building
Lot Description Level
Entry Level Split Entry
Sewer Public Sewer
Water Public
Structure Type Frame
Schools
Elementary Schools Liberty Oaks
Middle Schools Discovery
High Schools Liberty
School District Liberty
Others
Ownership Private
Acceptable Financing Cash, Conventional, FHA, VA Loan
Listing Terms Cash, Conventional, FHA, VA Loan
Read Less
Want to know what your home might be worth? Contact us for a FREE valuation!

Our team is ready to help you sell your home for the highest possible price ASAP

NEARBY SCHOOLS & BUSINESSES