


$420,000
$420,000
For more information regarding the value of a property, please contact us for a free consultation.
7523 N Skiles CT Kansas City, MO 64158
4 Beds
4 Baths
2,936 SqFt
Key Details
Sold Price $420,000
Property Type Single Family Home
Sub Type Single Family Residence
Listing Status Sold
Purchase Type For Sale
Square Footage 2,936 sqft
Price per Sqft $143
Subdivision Oaks Of North Brook
MLS Listing ID 2620478
Sold Date 07/21/26
Style Contemporary
Bedrooms 4
Full Baths 2
Half Baths 2
HOA Fees $31/ann
Year Built 1998
Annual Tax Amount $4,340
Lot Size 9,055 Sqft
Acres 0.2078742
Property Sub-Type Single Family Residence
Source hmls
Property Description
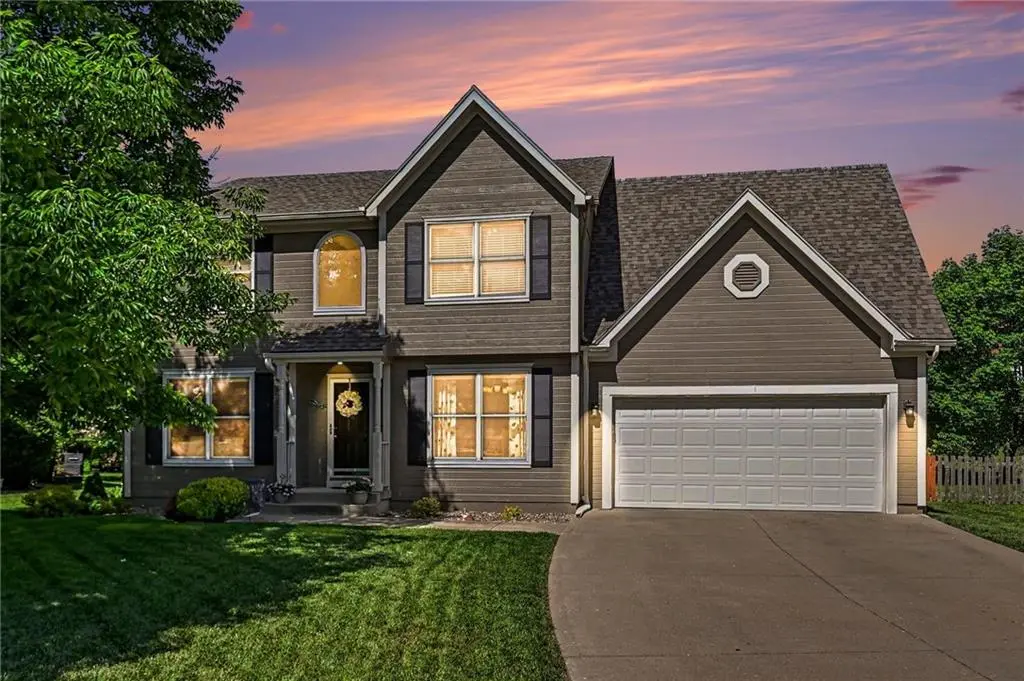
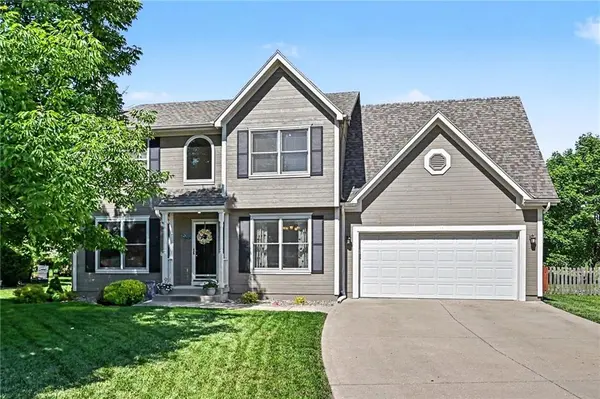
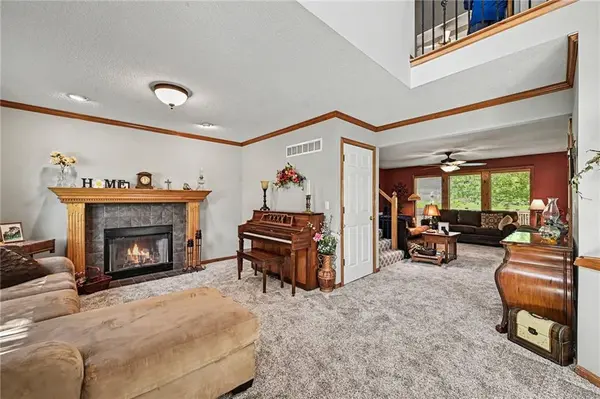
Welcome home to this beautifully maintained one-owner home tucked away on a quiet cul-de-sac lot! This spacious home features neutral finishes, generous living spaces, and pride of ownership throughout. The main level offers multiple gathering spaces, a cozy fireplace, formal dining area, and an updated kitchen with granite countertops, stainless steel appliances, hardwood floors, and abundant cabinet space. The oversized primary suite includes a tray ceiling, large walk-in closet, dual vanities, soaking tub, and separate shower. The finished basement is perfect for entertaining with a spacious rec room and wet bar. Step outside to enjoy the large fenced backyard with mature trees and an expansive deck ideal for relaxing or hosting guests. Clean, well cared for, and move-in ready—this one checks all the boxes!
Location
State MO
County Clay
Rooms
Basement Concrete, Finished, Full
Interior
Interior Features Kitchen Island, Pantry, Vaulted Ceiling(s)
Heating Forced Air
Cooling Heat Pump
Flooring Carpet, Tile, Wood
Fireplaces Number 1
Fireplaces Type Great Room
Fireplace Y
Appliance Dishwasher, Disposal, Electric Range, Free-Standing Electric Oven
Laundry Bedroom Level
Exterior
Parking Features true
Garage Spaces 2.0
Fence Wood
Amenities Available Pool
Roof Type Composition
Building
Lot Description City Lot, Cul-De-Sac, Level, Many Trees
Entry Level 2 Stories
Sewer Public Sewer
Water Public
Structure Type Frame
Schools
Elementary Schools Ridgeview
Middle Schools Liberty
High Schools Liberty
School District Liberty
Others
Ownership Private
Acceptable Financing Cash, Conventional, FHA, Other, USDA Loan, VA Loan
Listing Terms Cash, Conventional, FHA, Other, USDA Loan, VA Loan
Read Less
Want to know what your home might be worth? Contact us for a FREE valuation!

Our team is ready to help you sell your home for the highest possible price ASAP

NEARBY SCHOOLS & BUSINESSES