

$410,000
$410,000
For more information regarding the value of a property, please contact us for a free consultation.
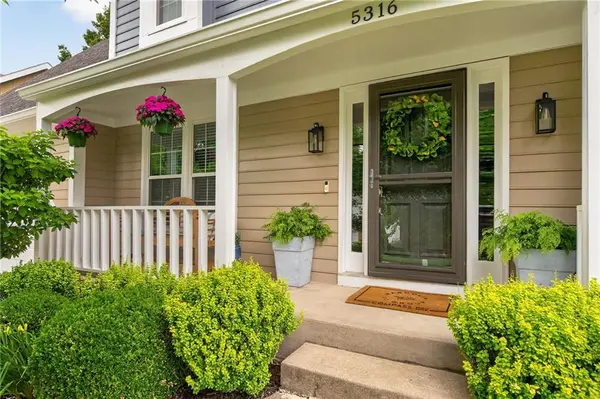
5316 NW 59th TER #NW Kansas City, MO 64151
4 Beds
3 Baths
2,648 SqFt
Key Details
Sold Price $410,000
Property Type Single Family Home
Sub Type Single Family Residence
Listing Status Sold
Purchase Type For Sale
Square Footage 2,648 sqft
Price per Sqft $154
Subdivision Hills Of Walden
MLS Listing ID 2623488
Sold Date 07/24/26
Style Traditional
Bedrooms 4
Full Baths 2
Half Baths 1
HOA Fees $100/mo
Year Built 1986
Annual Tax Amount $4,955
Lot Size 8,995 Sqft
Acres 0.20649679
Property Sub-Type Single Family Residence
Source hmls
Property Description
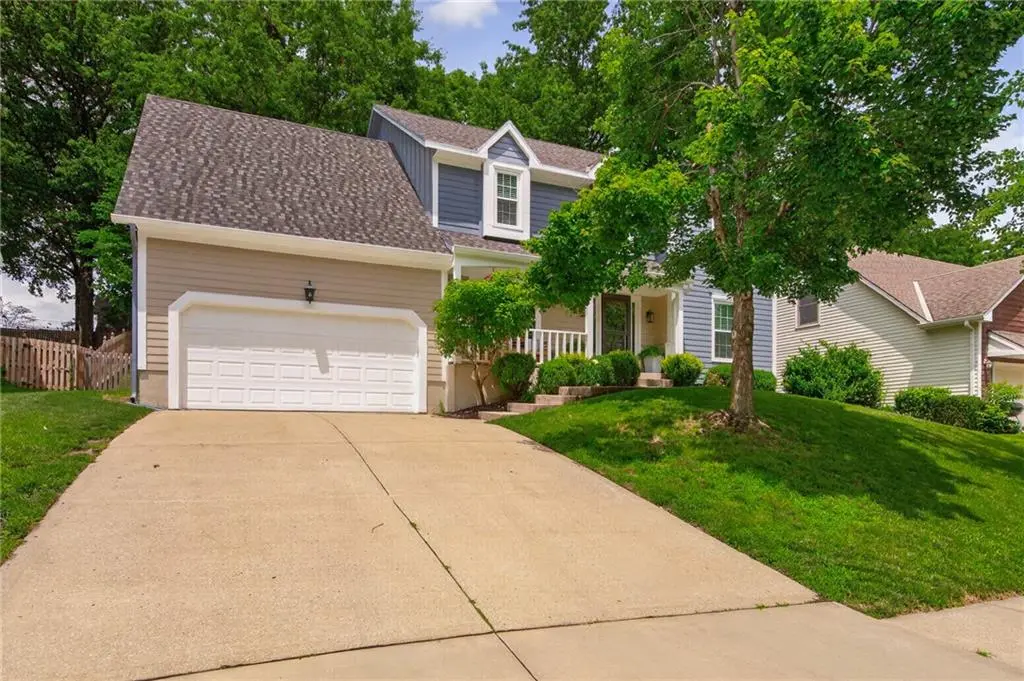
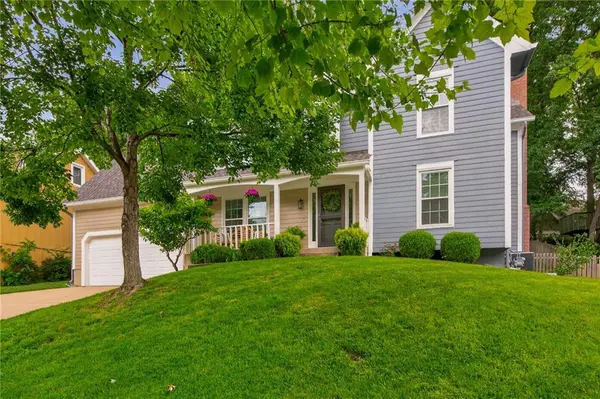
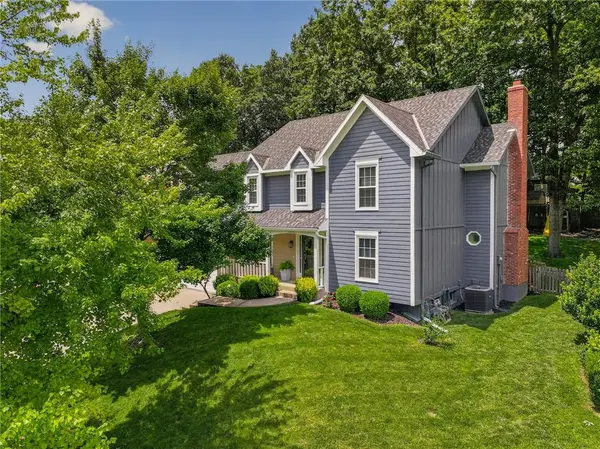
Located in a highly coveted Park Hill School District community, this move-in ready 2-story home offers an unbeatable blend of thoughtful updates, generous living spaces, and easy access to shopping, dining, schools, and everyday amenities. Recent improvements include BRAND NEW ROOF, windows, fresh exterior paint, updated lighting throughout, new carpet on the stairs, an updated laundry room, and a beautifully renovated primary bath, and new vanity in the guess bath, making this home truly move-in ready. A grand two-story entry welcomes you into the main level featuring a formal dining room, separate living room, and an expansive great room filled with natural light and designed for both everyday living and entertaining. The sun-filled chef's kitchen offers granite countertops, a center island, abundant cabinetry, and a spacious breakfast area ideal for casual meals or larger gatherings. The popular drop zone area off the garage leads to the updated main-floor laundry room and convenient half bath. Step outside to extend your living space onto the patio, perfect for grilling and entertaining while overlooking the park-like fenced backyard highlighted by a stunning stone landscape wall. Upstairs, you'll find three generously sized secondary bedrooms along with a private primary retreat featuring a beautifully updated spa-like bath and a separate den, office, or sitting area. The basement offers endless possibilities for future expansion while still providing plenty of storage space. Additional highlights include a community pool and an oversized garage with room for vehicles, bikes, tools, and lawn equipment. Combining extensive updates, flexible living spaces, and an exceptional location, this home is ready for its next owner to enjoy.
Location
State MO
County Platte
Rooms
Other Rooms Formal Living Room, Great Room
Basement Concrete, Inside Entrance
Interior
Interior Features Ceiling Fan(s), Kitchen Island, Pantry, Vaulted Ceiling(s), Walk-In Closet(s)
Heating Forced Air
Cooling Electric
Flooring Carpet, Ceramic Floor, Wood
Fireplaces Number 1
Fireplaces Type Great Room
Fireplace Y
Laundry Laundry Room, Main Level
Exterior
Parking Features true
Garage Spaces 2.0
Fence Wood
Amenities Available Clubhouse, Pool, Tennis Court(s)
Roof Type Composition
Building
Lot Description Many Trees
Entry Level 2 Stories
Sewer Public Sewer
Water City/Public - Verify
Structure Type Frame
Schools
Elementary Schools Southeast
High Schools Park Hill South
School District Park Hill
Others
Ownership Private
Acceptable Financing Cash, Conventional, FHA, VA Loan
Listing Terms Cash, Conventional, FHA, VA Loan
Read Less
Want to know what your home might be worth? Contact us for a FREE valuation!

Our team is ready to help you sell your home for the highest possible price ASAP

NEARBY SCHOOLS & BUSINESSES