

$349,950
$349,950
For more information regarding the value of a property, please contact us for a free consultation.
7606 NW 69th TER Kansas City, MO 64152
3 Beds
3 Baths
2,026 SqFt
Key Details
Sold Price $349,950
Property Type Single Family Home
Sub Type Single Family Residence
Listing Status Sold
Purchase Type For Sale
Square Footage 2,026 sqft
Price per Sqft $172
Subdivision North Congress Place
MLS Listing ID 2627539
Sold Date 07/28/26
Style Traditional
Bedrooms 3
Full Baths 2
Half Baths 1
Year Built 1981
Annual Tax Amount $2,778
Lot Size 0.360 Acres
Acres 0.36
Property Sub-Type Single Family Residence
Source hmls
Property Description
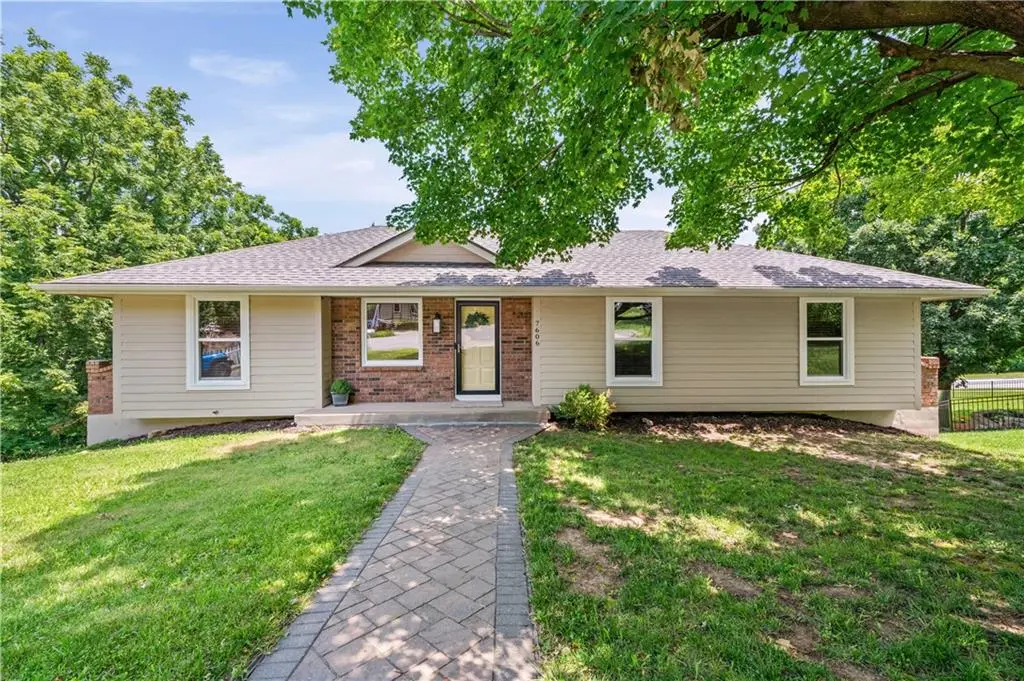
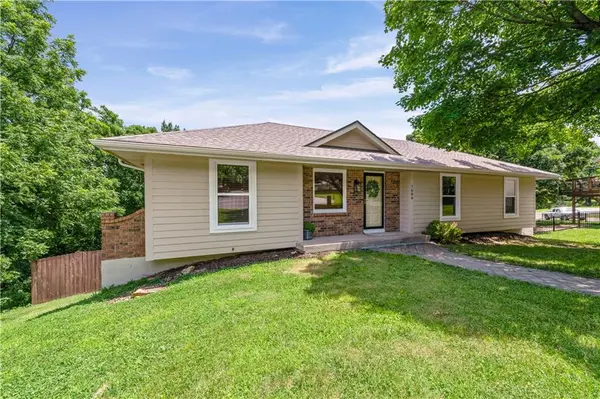
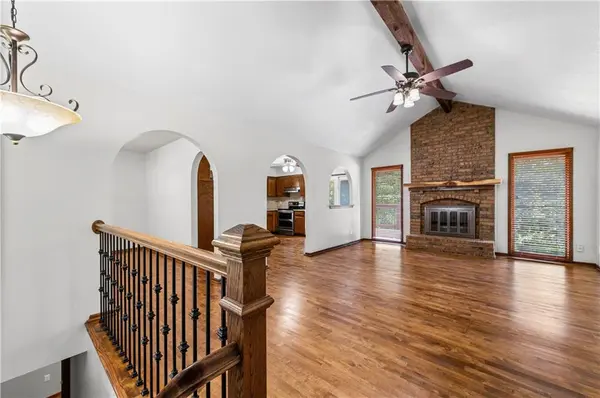
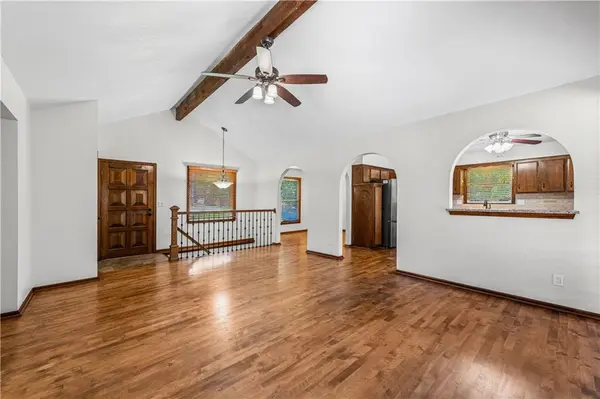
Multiple offers received. Offer deadline June 28, 2026, 2:00 p.m. Welcome home to this charming residence nestled in the highly sought-after North Congress Place subdivision. This home offers a layout that flows seamlessly for everyday living. Special features include a vaulted ceiling living room with a brick fireplace and kitchen access to an oversized deck that overlooks the spacious and private backyard with steps down to a lower level, perfect for entertaining. The finished walk-out basement expands your usable living space, featuring a cozy masonry fireplace and dry bar, perfect for a private guest suite or recreation room. Step outside to enjoy a large, fully fenced backyard and a patio ideal for outdoor entertainment. Additional features include an attached 2-car garage and the massive benefit of no HOA fees. Home has a new roof, mostly new thermal windows, resurfaced hardwood floors and brand new carpet. Situated within the award-winning Park Hill School District, this property offers unbeatable convenience with quick access to Zona Rosa, downtown Parkville, KCI Airport, and downtown Kansas City.
Location
State MO
County Platte
Rooms
Basement Egress Window(s), Finished, Inside Entrance, Walk-Out Access, Walk-Up Access
Interior
Interior Features Ceiling Fan(s), Vaulted Ceiling(s), Walk-In Closet(s)
Heating Forced Air
Cooling Attic Fan, Electric
Flooring Carpet, Luxury Vinyl, Slate/Marble, Wood
Fireplaces Number 2
Fireplaces Type Basement, Gas Starter, Living Room, Wood Burning
Equipment Fireplace Equip
Fireplace Y
Appliance Dishwasher, Disposal, Double Oven, Dryer, Exhaust Fan, Refrigerator, Electric Range, Stainless Steel Appliance(s), Washer
Laundry Bedroom Level, Dryer Hookup-Ele
Exterior
Parking Features true
Garage Spaces 2.0
Fence Privacy, Wood
Roof Type Composition
Building
Entry Level Reverse 1.5 Story
Sewer Public Sewer
Water Public
Structure Type Board & Batten Siding,Brick Trim,Frame
Schools
Elementary Schools Prairie Point
Middle Schools Plaza Middle School
High Schools Park Hill
School District Park Hill
Others
Ownership Investor
Acceptable Financing Cash, Conventional, VA Loan
Listing Terms Cash, Conventional, VA Loan
Read Less
Want to know what your home might be worth? Contact us for a FREE valuation!

Our team is ready to help you sell your home for the highest possible price ASAP

NEARBY SCHOOLS & BUSINESSES