


$425,000
$425,000
For more information regarding the value of a property, please contact us for a free consultation.
8203 Hauser ST Lenexa, KS 66215
5 Beds
3 Baths
2,390 SqFt
Key Details
Sold Price $425,000
Property Type Single Family Home
Sub Type Single Family Residence
Listing Status Sold
Purchase Type For Sale
Square Footage 2,390 sqft
Price per Sqft $177
Subdivision Post Oak Farm
MLS Listing ID 2625626
Sold Date 07/28/26
Style Other
Bedrooms 5
Full Baths 2
Half Baths 1
HOA Fees $28/ann
Year Built 1973
Annual Tax Amount $4,616
Lot Size 0.269 Acres
Acres 0.26868686
Property Sub-Type Single Family Residence
Source hmls
Property Description
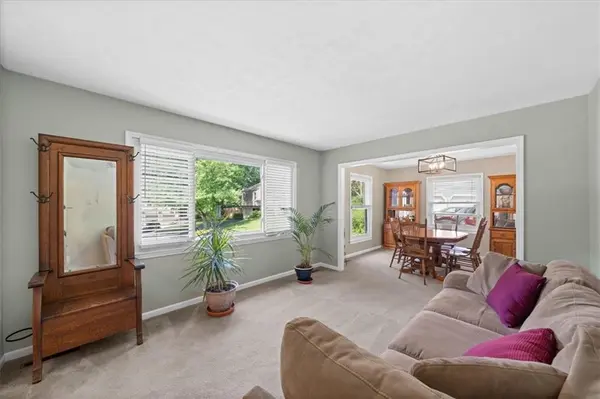
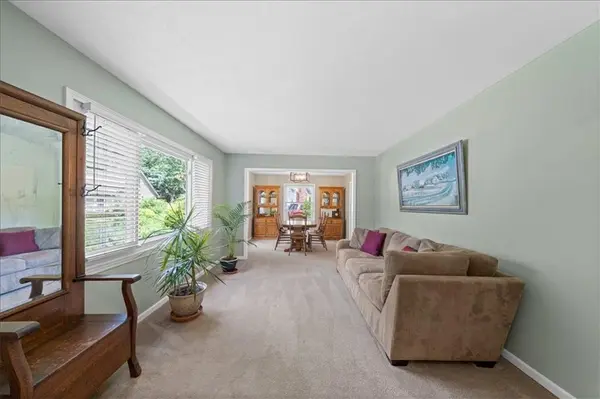
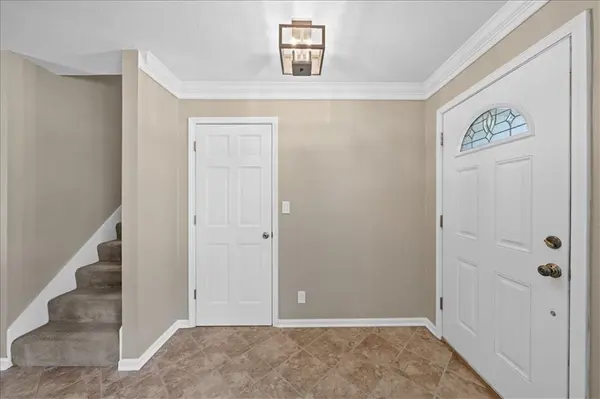
With 5 - YES FIVE - bedrooms and 2.5 baths, this home offers room to grow in Lenexa! Whether you're dreaming of a home office, home gym, nursery, craft room, or just room for all your stuff, this split-level is spacious enough to meet your needs! The main floor features formal living and dining rooms in the front, and a large kitchen with a breakfast area and a cozy family room with a fireplace in the back. Sliding glass doors lead to the backyard patio, where you can enjoy grilling out and peaceful summer evenings. The second floor holds the primary suite, 2 additional bedrooms and the second full bath, with wide hallways that will make moving in a breeze. The uppermost level is a dormer that contains the fourth bedroom – a floorplan that provides privacy and flexibility. The fifth bedroom is located on the lower level, above grade, with gorgeous custom built-in shelving and the combination laundry room / half bath conveniently next door. Other highlights include a 2-car garage, basement rec room, and freshly cleaned carpet throughout. Lovingly maintained by the same owners for decades, pride of ownership shows. Clean, tidy, with thoughtful updates, this home is move-in ready! Located on a quiet cul-de-sac in desirable Post Oak Farm, featuring a neighborhood swimming pool just around the corner. 83rd street connects to miles of walk/bike trails maintained by Johnson County Parks & Rec, including a paved trail that leads directly to Mill Creek Elementary School just 1 mile away. With so many nearby amenities, this home is the perfect combination of comfort, convenience, and community.
Location
State KS
County Johnson
Rooms
Other Rooms Family Room, Formal Living Room
Basement Concrete, Finished, Full, Inside Entrance
Interior
Heating Natural Gas
Cooling Electric
Flooring Carpet, Laminate, Tile
Fireplaces Number 1
Fireplaces Type Family Room
Fireplace Y
Laundry Laundry Room, Lower Level
Exterior
Parking Features true
Garage Spaces 2.0
Fence Metal
Amenities Available Pool
Roof Type Composition
Building
Lot Description Cul-De-Sac
Entry Level Side/Side Split,Tri Level
Sewer Public Sewer
Water Public
Structure Type Brick Trim,Frame
Schools
Elementary Schools Mill Creek
Middle Schools Trailridge
High Schools Sm Northwest
School District Shawnee Mission
Others
Ownership Private
Acceptable Financing Cash, Conventional, FHA, VA Loan
Listing Terms Cash, Conventional, FHA, VA Loan
Read Less
Want to know what your home might be worth? Contact us for a FREE valuation!

Our team is ready to help you sell your home for the highest possible price ASAP

NEARBY SCHOOLS & BUSINESSES