



$320,000
$320,000
For more information regarding the value of a property, please contact us for a free consultation.
11100 N Mcgee ST Kansas City, MO 64155
3 Beds
3 Baths
2,034 SqFt
Key Details
Sold Price $320,000
Property Type Single Family Home
Sub Type Single Family Residence
Listing Status Sold
Purchase Type For Sale
Square Footage 2,034 sqft
Price per Sqft $157
Subdivision Pine Lake
MLS Listing ID 2627966
Sold Date 07/29/26
Style Contemporary
Bedrooms 3
Full Baths 3
HOA Fees $22/ann
Year Built 1990
Annual Tax Amount $3,409
Lot Size 0.300 Acres
Acres 0.3
Property Sub-Type Single Family Residence
Source hmls
Property Description
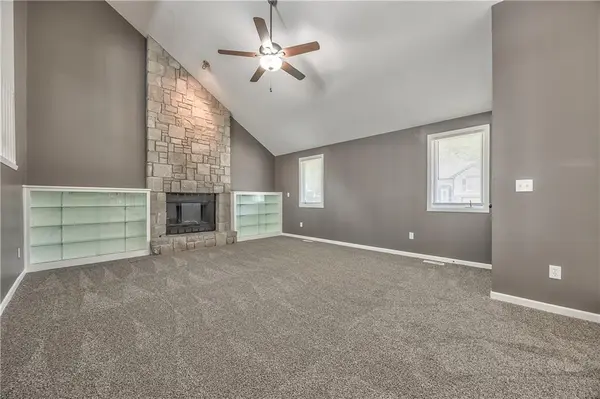
Move right in and enjoy everything this beautifully maintained split-level home has to offer! From the moment you step inside, you'll love the soaring vaulted ceilings, cozy gas fireplace, and spacious layout designed for both everyday living and effortless entertaining. The updated kitchen features granite countertops, newer appliances, and opens to the heart of the home, including the oversized primary suite and en suite bath. A second bedroom & three-quarter bath with same level laundry sit just outside the primary suite. The lower level provides even more room to spread out with an additional bedroom and full bath, and a versatile bonus space & second fireplace perfect for a home office, playroom, or movie room. Step outside to a large fenced backyard with a deck, ideal for summer BBQs, pets, or simply relaxing. The oversized two-car garage offers extra storage and features newer ultra-quiet garage doors, opener, and track. Thoughtfully updated with all-new carpet, a newer furnace, energy-efficient HVAC with a smart thermostat, tankless water heater, newer patio door, and recent driveway and foundation improvements, this home is truly move-in ready. With generous living space, quality updates, and an unbeatable North Kansas City location, this is one you won't want to miss!
Location
State MO
County Clay
Rooms
Other Rooms Entry, Family Room, Office, Subbasement
Basement Concrete, Finished, Garage Entrance, Sump Pump, Walk-Out Access
Interior
Interior Features Ceiling Fan(s), Painted Cabinets, Smart Thermostat, Vaulted Ceiling(s), Walk-In Closet(s)
Heating Natural Gas
Cooling Electric
Flooring Carpet, Luxury Vinyl, Tile
Fireplaces Number 2
Fireplaces Type Basement, Gas Starter, Living Room
Fireplace Y
Appliance Dishwasher, Disposal, Dryer, Microwave, Refrigerator, Electric Range, Stainless Steel Appliance(s), Washer
Laundry In Bathroom, Main Level
Exterior
Exterior Feature Balcony
Parking Features true
Garage Spaces 2.0
Fence Privacy
Amenities Available Play Area, Trail(s)
Roof Type Composition
Building
Lot Description City Lot, Many Trees
Entry Level California Split,Front/Back Split
Sewer Public Sewer
Water Public
Structure Type Board & Batten Siding,Cedar
Schools
Elementary Schools Nashua
Middle Schools New Mark
High Schools Staley High School
School District North Kansas City
Others
Ownership Estate/Trust
Acceptable Financing Bond/Special, Cash, Conventional, FHA, USDA Loan, VA Loan
Listing Terms Bond/Special, Cash, Conventional, FHA, USDA Loan, VA Loan
Special Listing Condition As Is
Read Less
Want to know what your home might be worth? Contact us for a FREE valuation!

Our team is ready to help you sell your home for the highest possible price ASAP

NEARBY SCHOOLS & BUSINESSES