


$249,900
$249,900
For more information regarding the value of a property, please contact us for a free consultation.
3637 NW 85th ST Kansas City, MO 64154
2 Beds
2 Baths
1,304 SqFt
Key Details
Sold Price $249,900
Property Type Single Family Home
Sub Type Half Duplex
Listing Status Sold
Purchase Type For Sale
Square Footage 1,304 sqft
Price per Sqft $191
Subdivision Robincrest Village
MLS Listing ID 2629307
Sold Date 07/29/26
Bedrooms 2
Full Baths 2
HOA Fees $215/mo
Year Built 2006
Annual Tax Amount $2,421
Lot Size 3,920 Sqft
Acres 0.09
Property Sub-Type Half Duplex
Source hmls
Property Description
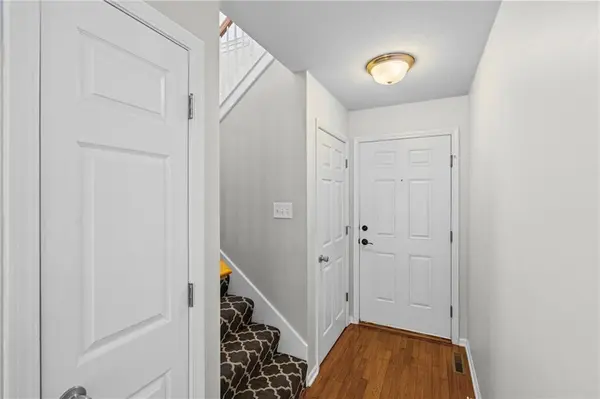
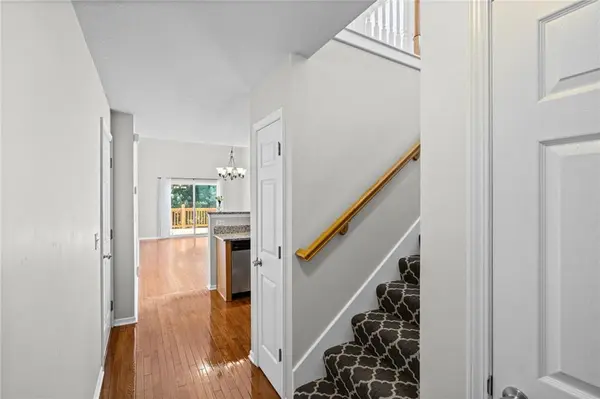
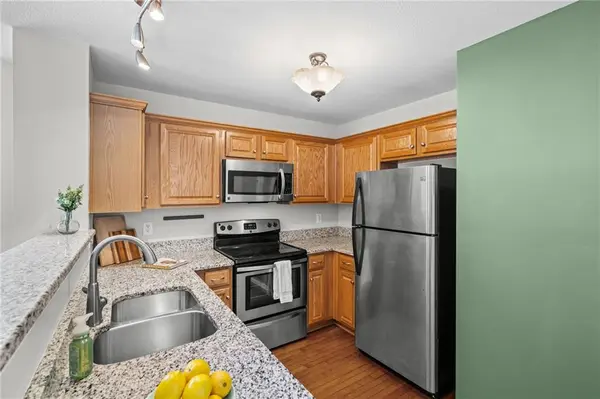
Effortless Living in the Premier Northland! Discover the perfect blend of privacy, comfort, and true independence in this beautiful 1.5-story Northland townhouse. Enjoy a high-quality, low-maintenance lifestyle with all lawn care and professional snow removal provided. Home Highlights Main-Level Living: Everything you need is on the main floor. Primary Retreat: Spacious main-floor bedroom featuring vaulted ceilings and a walk-in closet. Primary Bath: Designed for ease with dual sinks and a step-in shower. Kitchen: Equipped with elegant granite countertops, classic hardwood flooring, a dedicated pantry, and updated appliances. Open-Concept: Flooded with natural light and highlighted by soaring vaulted ceilings. Main-Floor Laundry: Full-sized washer and dryer included, located near the primary suite. Upper-Level Suite: A private second bedroom with a walk-in closet and full bathroom. Versatile Loft: A bright upstairs space overlooking the living room—ideal for a home office or reading nook. Massive Storage: A large unfinished basement provides incredible capacity for seasonal items. Attached Garage & Deck: One car garage with entry into the kitchen, plus a quiet private deck. Move-In Ready: All appliances included! Google Fiber ready. Health: <5 mins to St. Luke's North Hospital. Outdoors: One block from the paved Line Creek Trail. Shopping: 5 mins to Zona Rosa & Metro North Commons. Travel: 15-minute drive to KCI Airport.
Location
State MO
County Platte
Rooms
Other Rooms Balcony/Loft, Main Floor BR
Basement Egress Window(s), Inside Entrance, Stubbed for Bath, Sump Pump
Interior
Interior Features Ceiling Fan(s), Pantry, Vaulted Ceiling(s), Walk-In Closet(s)
Heating Natural Gas, Forced Air
Cooling Electric
Flooring Carpet, Wood
Fireplace N
Appliance Dishwasher, Disposal, Dryer, Microwave, Refrigerator, Electric Range, Washer
Laundry Dryer Hookup-Ele, Main Level
Exterior
Parking Features true
Garage Spaces 1.0
Roof Type Other
Building
Entry Level 1.5 Stories,Loft
Sewer Public Sewer
Water Public
Structure Type Other
Schools
Elementary Schools Barry
Middle Schools Platte Purchase
High Schools Platte County R-Iii
School District Platte County R-Iii
Others
HOA Fee Include Building Maint,Lawn Service,Insurance,Roof Repair,Roof Replace,Snow Removal
Ownership Private
Acceptable Financing Cash, Conventional, FHA, Homepath, USDA Loan, VA Loan
Listing Terms Cash, Conventional, FHA, Homepath, USDA Loan, VA Loan
Special Listing Condition Standard
Read Less
Want to know what your home might be worth? Contact us for a FREE valuation!

Our team is ready to help you sell your home for the highest possible price ASAP

NEARBY SCHOOLS & BUSINESSES