



$699,950
$699,950
For more information regarding the value of a property, please contact us for a free consultation.
25325 W 146th ST Olathe, KS 66061
4 Beds
6 Baths
4,182 SqFt
Key Details
Sold Price $699,950
Property Type Single Family Home
Sub Type Single Family Residence
Listing Status Sold
Purchase Type For Sale
Square Footage 4,182 sqft
Price per Sqft $167
Subdivision Prairie Highlands- The Greens
MLS Listing ID 2624691
Sold Date 08/03/26
Style Traditional
Bedrooms 4
Full Baths 4
Half Baths 2
HOA Fees $41/ann
Year Built 2022
Annual Tax Amount $9,259
Lot Size 7,951 Sqft
Acres 0.18252984
Property Sub-Type Single Family Residence
Source hmls
Property Description
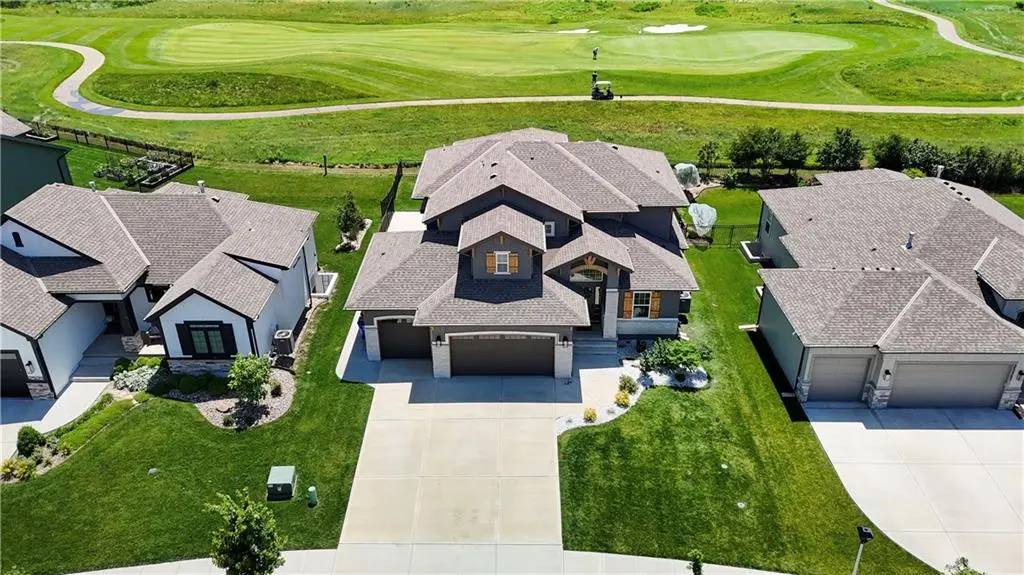
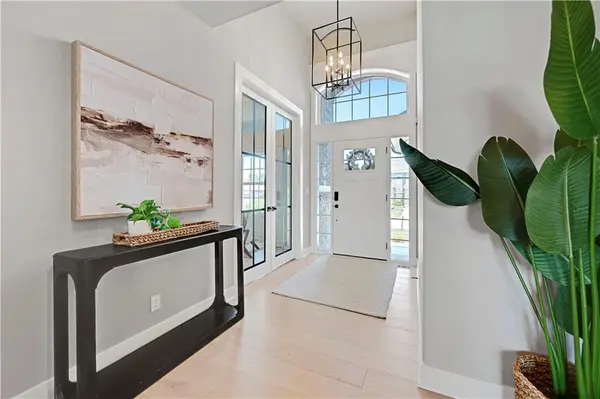
Perfectly positioned on Hole #5 of Prairie Highlands Golf Course, this exceptional 2022 build showcases the look and feel of a new home with golf course views and over 4,000 square feet of upgraded living space! Fresh interior paint, luxury finishes and custom enhancements throughout. A dedicated office featuring a striking wood accent wall & a dramatic great room showcasing soaring ceilings, exposed beams, expansive golf course views, a floor-to-ceiling stone fireplace & integrated surround sound extending throughout the main level, covered patio, garage, and lower-level bath. The kitchen features an oversized island, abundant cabinetry, walk-in pantry, a refrigerator that stays with property and a breakfast nook with built-in buffet and coffee bar and beverage refrigerator. The main-level primary suite offers dual vanities, a walk-in shower, generous closet space and washer and dryer hookups. Upstairs, three additional bedrooms with walk-in closets are complemented by a spacious loft and second laundry room, providing the convenience of dual laundry areas. The finished lower level includes two recreation spaces, plumbing and electrical stubbed for a future wet bar, recessed lighting with integrated night-light features, a dedicated fitness studio with premium gym flooring, wall mirrors, and built-in sauna, plus a newly finished luxury bath featuring a zero-entry steam shower with rain head, integrated speakers, custom lighting, heated towel rack, floor-to-ceiling tile & designer wood slat accent. Outdoor living is enhanced by a backyard oasis featuring a covered patio, TV hookup, 240V for a future patio heater and private 25-year composite screening with bench seating. Front landscape offers professional landscaping with rock & water feature. EV charger stubbed in garage. Residents enjoy access to exceptional community amenities including golf, a neighborhood restaurant and bar and a community pool. Minutes to lake Olathe and Cedar Niles trails!
Location
State KS
County Johnson
Rooms
Other Rooms Balcony/Loft, Entry, Exercise Room, Family Room, Great Room, Main Floor Primary Bedroom, Mud Room, Office, Recreation Room, Sauna
Basement Finished, Full, Sump Pump
Interior
Interior Features Ceiling Fan(s), Kitchen Island, Pantry, Sauna, Vaulted Ceiling(s), Walk-In Closet(s)
Heating Forced Air
Cooling Electric
Flooring Carpet, Luxury Vinyl, Wood
Fireplaces Number 1
Fireplaces Type Gas Starter, Great Room
Equipment Back Flow Device
Fireplace Y
Appliance Dishwasher, Disposal, Humidifier, Microwave, Refrigerator, Gas Range, Stainless Steel Appliance(s)
Laundry Main Level, Upper Level
Exterior
Parking Features true
Garage Spaces 3.0
Fence Metal, Privacy
Amenities Available Pool
Roof Type Composition
Building
Lot Description On Golf Course
Entry Level 1.5 Stories
Sewer Public Sewer
Water Public
Structure Type Stucco & Frame
Schools
Elementary Schools Clearwater Creek
Middle Schools Oregon Trail
High Schools Olathe West
School District Olathe
Others
Ownership Private
Acceptable Financing Cash, Conventional
Listing Terms Cash, Conventional
Read Less
Want to know what your home might be worth? Contact us for a FREE valuation!

Our team is ready to help you sell your home for the highest possible price ASAP

NEARBY SCHOOLS & BUSINESSES