


$499,900
$499,900
For more information regarding the value of a property, please contact us for a free consultation.
503 NE 100th ST Kansas City, MO 64155
5 Beds
4 Baths
2,965 SqFt
Key Details
Sold Price $499,900
Property Type Single Family Home
Sub Type Single Family Residence
Listing Status Sold
Purchase Type For Sale
Square Footage 2,965 sqft
Price per Sqft $168
Subdivision Urban North
MLS Listing ID 2625073
Sold Date 08/04/26
Style Contemporary,Other
Bedrooms 5
Full Baths 3
Half Baths 1
HOA Fees $29/ann
Year Built 2017
Annual Tax Amount $8,217
Lot Size 8,712 Sqft
Acres 0.2
Property Sub-Type Single Family Residence
Source hmls
Property Description
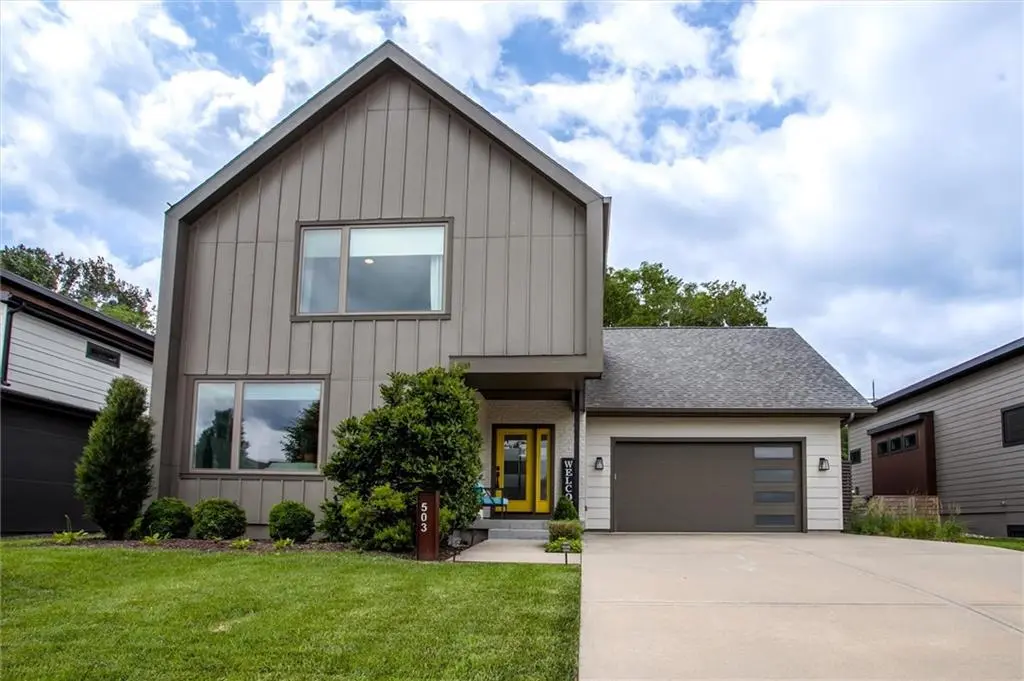
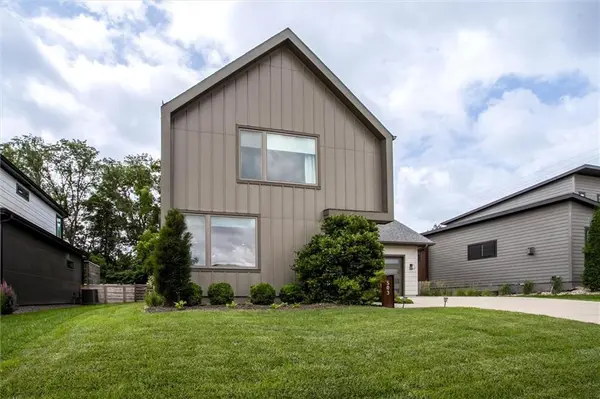
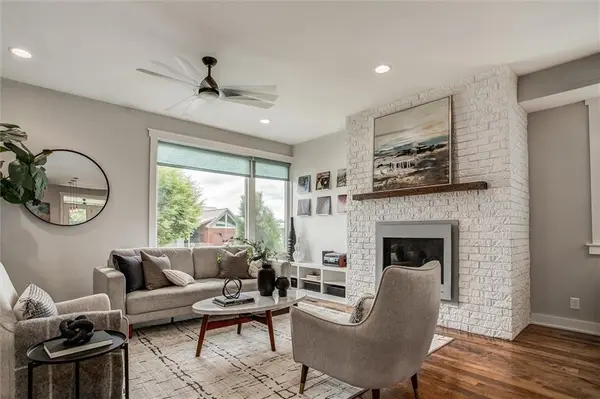
This stunning 2017-built contemporary home in sought-after Urban North offers the perfect blend of modern style and everyday functionality — all wrapped in a striking board-and-batten exterior with bold yellow doors that make a statement from the moment you arrive. With 5 bedrooms, 3.5 baths, and nearly 3,000 square feet, this home delivers. Step inside and be wowed by the open-concept main level where rich hardwood floors flow seamlessly from the living room through the dining area into the chef's kitchen. The dramatic white brick fireplace anchors the living space, complemented by soaring ceilings, designer lighting, and abundant natural light through oversized windows. The gourmet kitchen is spectacular — featuring white shaker cabinetry to the ceiling, dark quartz countertops, a large center island with bar seating, stainless steel appliances, a professional gas range, and a custom range hood. Upstairs, retreat to the luxurious primary suite complete with vaulted ceilings, private ensuite access, and a spa-inspired bath showcasing a floating dual-sink vanity, sleek quartz countertops, and a beautifully tiled walk-in shower. Four additional bedrooms offer flexibility for family, guests, or a dedicated home office. The finished lower level is the ultimate entertainment destination — a professionally designed bar area with bold teal cabinetry, white subway tile backsplash, pendant lighting, and hardwood-style flooring creates the perfect space for game nights, watch parties, or unwinding in style. Step outside to your private covered patio featuring a ceiling fan, horizontal privacy screens, and views of the lush, fully fenced backyard — a true outdoor oasis. Plus, enjoy a $3,000 flooring allowance to personalize the space to your style. The attached 3-car tandem garage completes this incredible package. Every detail of this home has been curated for those who refuse to compromise on style or quality. Don't miss your opportunity to own one of Urban North's finest.
Location
State MO
County Clay
Rooms
Other Rooms Entry, Great Room, Main Floor BR
Basement Basement BR, Egress Window(s), Finished, Full, Sump Pump
Interior
Interior Features Ceiling Fan(s), Kitchen Island, Painted Cabinets, Pantry, Smart Thermostat, Vaulted Ceiling(s), Walk-In Closet(s), Wet Bar
Heating Forced Air, Heat Pump
Cooling Electric
Flooring Carpet, Tile, Wood
Fireplaces Number 1
Fireplaces Type Gas, Great Room
Equipment Fireplace Screen
Fireplace Y
Appliance Dishwasher, Disposal, Microwave, Refrigerator, Gas Range, Stainless Steel Appliance(s)
Laundry Bedroom Level, Laundry Room
Exterior
Parking Features true
Garage Spaces 3.0
Fence Wood
Amenities Available Clubhouse, Other, Play Area
Roof Type Composition,Other
Building
Lot Description City Lot, Level, Sprinkler-In Ground
Entry Level 2 Stories
Sewer Public Sewer
Water Public
Structure Type Stucco & Frame,Wood Siding
Schools
Elementary Schools Bell Prairie
Middle Schools New Mark
High Schools Staley High School
School District North Kansas City
Others
HOA Fee Include Other
Ownership Private
Acceptable Financing Cash, Conventional, FHA, VA Loan
Listing Terms Cash, Conventional, FHA, VA Loan
Read Less
Want to know what your home might be worth? Contact us for a FREE valuation!

Our team is ready to help you sell your home for the highest possible price ASAP

NEARBY SCHOOLS & BUSINESSES