


$359,900
$359,900
For more information regarding the value of a property, please contact us for a free consultation.
6118 Parkhill ST Shawnee, KS 66216
3 Beds
3 Baths
1,630 SqFt
Key Details
Sold Price $359,900
Property Type Single Family Home
Sub Type Single Family Residence
Listing Status Sold
Purchase Type For Sale
Square Footage 1,630 sqft
Price per Sqft $220
Subdivision Somerset Meadows
MLS Listing ID 2629598
Sold Date 08/03/26
Style Traditional
Bedrooms 3
Full Baths 3
Year Built 1993
Annual Tax Amount $3,898
Lot Size 7,808 Sqft
Acres 0.17924702
Property Sub-Type Single Family Residence
Source hmls
Property Description
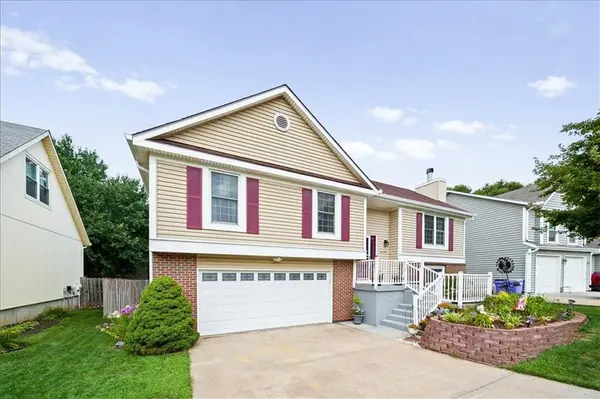
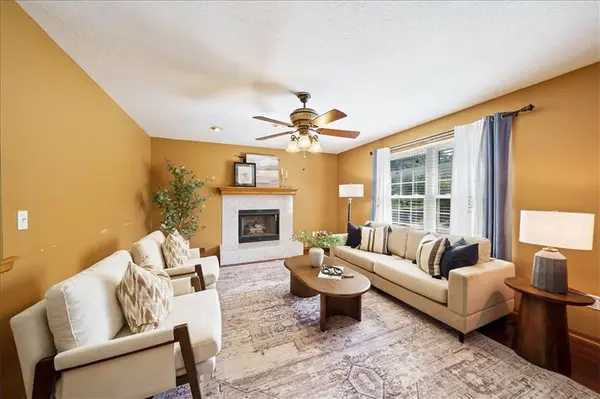
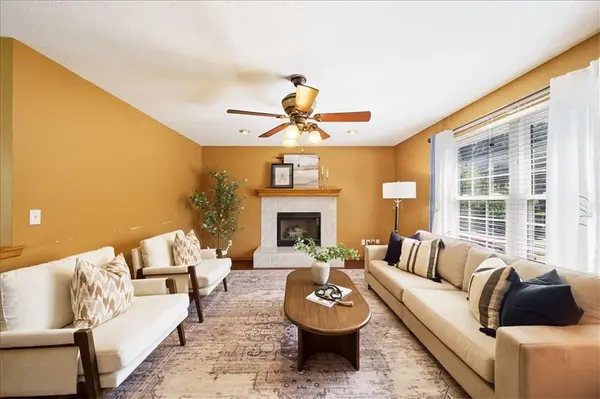
Welcome home to this beautifully maintained home in the heart of Shawnee in a cul-de-sac, offering the perfect blend of comfort, functionality, and valuable updates! The bright main level features an inviting living room that flows into the kitchen and dining area, creating an ideal space for everyday living and entertaining. Upstairs, you'll find three comfortable bedrooms and two renovated bathrooms with stylish, modern finishes.
The finished lower level provides even more room to spread out with a full bathroom and a spacious finished room that can serve as a non-conforming 4th bedroom, home office, gym, or guest space and still have room for an extra living area. Whether you're working from home, hosting guests, or simply need extra living space, this flexible layout adapts to your lifestyle.
Major updates offer added peace of mind, including a new roof and gutters, and newer furnace and hot water heater, allowing you to move in with confidence. Enjoy the backyard for relaxing or entertaining, all while being conveniently located near parks, shopping, dining, and award-winning schools. This move-in-ready Shawnee home combines modern updates with the extra space today's buyers are looking for—don't miss your chance to make it yours!
Location
State KS
County Johnson
Rooms
Basement Basement BR, Inside Entrance, Partial
Interior
Interior Features Ceiling Fan(s), Kitchen Island
Heating Natural Gas
Cooling Electric
Flooring Wood
Fireplaces Number 1
Fireplaces Type Family Room
Fireplace Y
Appliance Cooktop, Dishwasher, Disposal, Double Oven, Exhaust Fan, Microwave, Gas Range
Exterior
Parking Features true
Garage Spaces 2.0
Roof Type Composition
Building
Entry Level Front/Back Split
Sewer Public Sewer
Water Public
Structure Type Brick/Mortar
Schools
Elementary Schools Ray Marsh
Middle Schools Hocker Grove
School District Shawnee Mission
Others
Ownership Private
Acceptable Financing Cash, Conventional, FHA, VA Loan
Listing Terms Cash, Conventional, FHA, VA Loan
Read Less
Want to know what your home might be worth? Contact us for a FREE valuation!

Our team is ready to help you sell your home for the highest possible price ASAP

NEARBY SCHOOLS & BUSINESSES