




$365,000
$365,000
For more information regarding the value of a property, please contact us for a free consultation.
10002 NW 86th TER Kansas City, MO 64153
4 Beds
3 Baths
2,325 SqFt
Key Details
Sold Price $365,000
Property Type Single Family Home
Sub Type Single Family Residence
Listing Status Sold
Purchase Type For Sale
Square Footage 2,325 sqft
Price per Sqft $156
Subdivision Wildwood West
MLS Listing ID 2626467
Sold Date 08/06/26
Style Traditional
Bedrooms 4
Full Baths 2
Half Baths 1
Year Built 1994
Annual Tax Amount $4,302
Lot Size 9,583 Sqft
Acres 0.21999541
Property Sub-Type Single Family Residence
Source hmls
Property Description
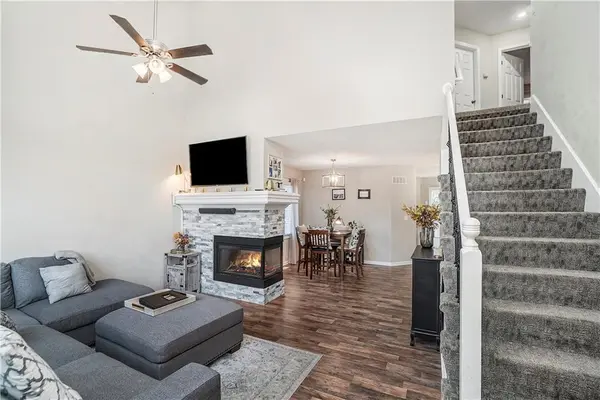
Welcome to this cozy two-story home featuring a functional floor plan and inviting living spaces. As you step inside, you'll be greeted by a see-through fireplace that creates a warm focal point, adding charm to both the living room and dining area. The kitchen is equipped with stainless steel appliances, granite countertops, and abundant cabinet space, making it as practical as it is stylish. Upstairs you'll find three bedrooms conveniently located on the same level. So much to enjoy in the large primary suite with a big walk in closet & double vanities with granite counter in the primary ensuite bath. Downstairs the finished walk-out lowel level offers a fourth bedroom and additional living space that's perfect for a family room, play area, home office, or workout area. Major updates provide added peace of mind, including a roof that's just 4 years old, a privacy fence installed 2 years ago, and a water heater that's only 3 years old. This home is ready to welcome its next owners!
Location
State MO
County Platte
Rooms
Other Rooms Family Room, Great Room
Basement Finished, Walk-Out Access
Interior
Interior Features Ceiling Fan(s), Painted Cabinets, Vaulted Ceiling(s), Walk-In Closet(s)
Heating Electric
Cooling Electric
Flooring Carpet
Fireplaces Number 1
Fireplaces Type Great Room
Fireplace Y
Appliance Dishwasher, Disposal, Microwave, Refrigerator, Electric Range
Laundry Main Level
Exterior
Parking Features true
Garage Spaces 2.0
Fence Other
Roof Type Composition
Building
Lot Description Many Trees
Entry Level 2 Stories
Sewer Public Sewer
Water Public
Structure Type Frame
Schools
Elementary Schools Hawthorn
Middle Schools Congress
High Schools Park Hill
School District Park Hill
Others
Ownership Private
Acceptable Financing Cash, Conventional, FHA, VA Loan
Listing Terms Cash, Conventional, FHA, VA Loan
Read Less
Want to know what your home might be worth? Contact us for a FREE valuation!

Our team is ready to help you sell your home for the highest possible price ASAP

NEARBY SCHOOLS & BUSINESSES