


$375,000
$375,000
For more information regarding the value of a property, please contact us for a free consultation.
1111 NW 72nd ST Kansas City, MO 64118
4 Beds
3 Baths
2,200 SqFt
Key Details
Sold Price $375,000
Property Type Single Family Home
Sub Type Single Family Residence
Listing Status Sold
Purchase Type For Sale
Square Footage 2,200 sqft
Price per Sqft $170
Subdivision Westridge
MLS Listing ID 2627855
Sold Date 08/06/26
Style Traditional
Bedrooms 4
Full Baths 3
Year Built 1996
Annual Tax Amount $4,049
Lot Size 10,454 Sqft
Acres 0.23999082
Property Sub-Type Single Family Residence
Source hmls
Property Description
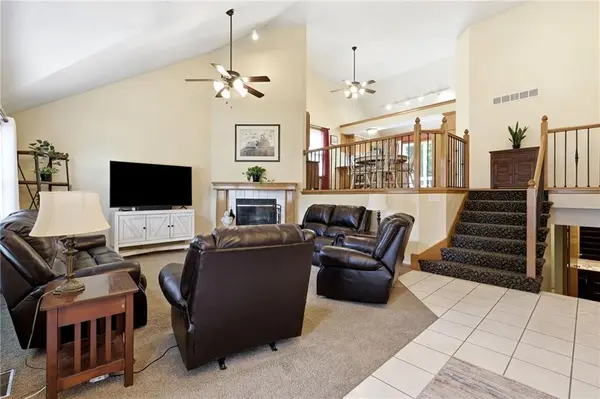
Welcome to this spacious California split home offering 4 bedrooms and 3 bathrooms with thoughtful updates throughout. The home is filled with natural light and features a large kitchen with beautiful oak cabinets, plenty of storage, and an inviting layout perfect for everyday living and entertaining.
The private third-floor primary suite provides a peaceful retreat featuring a huge walk-in closet and a private primary bathroom. The finished walkout basement adds valuable living space and includes the 4th bedroom and a full bathroom, making it a great option for guests, a private retreat, or additional living space. Step outside from the basement to the lower covered deck, creating the perfect spot for relaxing or entertaining.
The private backyard is designed for enjoyment and features a privacy fence, beautiful landscaping, and a storage shed. Multiple outdoor spaces, including upper and lower decks, provide plenty of room to relax and gather with friends and family.
Enjoy the many recent improvements, including exterior paint completed in 2024, updated and stained decks in 2024, and HVAC systems replaced in 2020 for added comfort and peace of mind. The roof and chimney box will also be replaced, adding even more value to this well-maintained home.
Don't miss the opportunity to make this beautiful and well-maintained home your own!
Location
State MO
County Clay
Rooms
Other Rooms Family Room, Great Room
Basement Concrete, Partial
Interior
Interior Features Ceiling Fan(s), Pantry, Stained Cabinets, Vaulted Ceiling(s), Walk-In Closet(s)
Heating Natural Gas
Cooling Electric
Flooring Wood
Fireplaces Number 1
Fireplaces Type Gas Starter, Great Room, Wood Burning
Fireplace Y
Appliance Dishwasher, Disposal, Humidifier, Microwave, Electric Range
Laundry Lower Level
Exterior
Parking Features true
Garage Spaces 2.0
Fence Privacy, Wood
Roof Type Composition
Building
Lot Description City Limits, Level, Many Trees
Entry Level California Split,Front/Back Split
Sewer Public Sewer
Water Public
Structure Type Wood Siding
Schools
Elementary Schools Linden West
Middle Schools Antioch
High Schools Oak Park
School District North Kansas City
Others
Ownership Private
Acceptable Financing Cash, Conventional, FHA, VA Loan
Listing Terms Cash, Conventional, FHA, VA Loan
Read Less
Want to know what your home might be worth? Contact us for a FREE valuation!

Our team is ready to help you sell your home for the highest possible price ASAP

NEARBY SCHOOLS & BUSINESSES