



$299,900
$299,900
For more information regarding the value of a property, please contact us for a free consultation.
4937 NE Chouteau DR Kansas City, MO 64119
3 Beds
3 Baths
1,975 SqFt
Key Details
Sold Price $299,900
Property Type Single Family Home
Sub Type Single Family Residence
Listing Status Sold
Purchase Type For Sale
Square Footage 1,975 sqft
Price per Sqft $151
Subdivision Sherwood Estates
MLS Listing ID 2612863
Sold Date 08/06/26
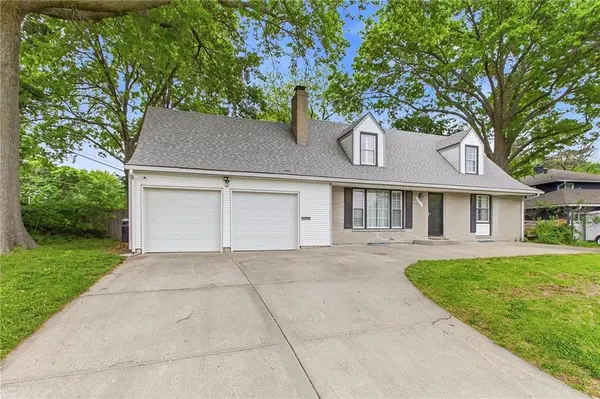
Style Cape Cod,Traditional
Bedrooms 3
Full Baths 3
HOA Fees $6/ann
Year Built 1958
Annual Tax Amount $3,440
Lot Size 0.280 Acres
Acres 0.2800046
Property Sub-Type Single Family Residence
Source hmls
Property Description
INCREDIBLE BUY!! JUST REDUCED-this home is a sleeper! Located in the well-established and sought-after Sherwood Estates neighborhood! This charming Cape Cod-style home is within the North Kansas City School District and offers a layout and features that are hard to find at this price point.
From the moment you walk in, you'll notice the beautiful hardwood floors and the flexibility of having both a separate living room and a spacious family room—with plenty of space for sectional seating, perfect for everyday living or hosting.
The updated kitchen offers great functionality and adjoins a dedicated space for a table—ideal for everyday dining—while just off the kitchen, a versatile bonus room provides the option for a formal dining room large enough for a full dining set, or can easily serve as a home office, library, or additional living space.
The main-floor primary suite with private bath, along with a second full bath on the main level—ideal for guests or multi-generational living—and first-floor laundry, provides the convenience today's buyers are looking for. Upstairs, you'll find two generously sized bedrooms served by a third full bath.
Step outside through French doors to a large, level fenced backyard—ideal for relaxing, entertaining, or pets at play.
The finished lower level expands your living space even further with a large rec room—perfect for a media area, game room, or additional gathering space.
With a 2-car garage, three separate living areas, and a flexible floor plan, this move-in ready home is a standout opportunity in Sherwood Estates.
Location
State MO
County Clay
Rooms
Other Rooms Fam Rm Main Level, Formal Living Room, Main Floor BR, Main Floor Primary Bedroom, Recreation Room
Basement Finished, Inside Entrance
Interior
Interior Features Ceiling Fan(s), Walk-In Closet(s)
Heating Forced Air
Cooling Electric
Flooring Carpet, Wood
Fireplaces Number 1
Fireplaces Type Living Room
Fireplace Y
Appliance Dishwasher, Double Oven, Refrigerator, Electric Range
Laundry Bedroom Level, Main Level
Exterior
Parking Features true
Garage Spaces 2.0
Fence Metal
Roof Type Composition
Building
Lot Description Level, Many Trees
Entry Level 1.5 Stories
Sewer Public Sewer
Water Public
Structure Type Other
Schools
Elementary Schools Lakewood
Middle Schools Maple Park
High Schools Winnetonka
School District North Kansas City
Others
Ownership Private
Acceptable Financing Cash, Conventional, FHA
Listing Terms Cash, Conventional, FHA
Read Less
Want to know what your home might be worth? Contact us for a FREE valuation!

Our team is ready to help you sell your home for the highest possible price ASAP

NEARBY SCHOOLS & BUSINESSES