



$325,000
$325,000
For more information regarding the value of a property, please contact us for a free consultation.
21115 W 118th TER Olathe, KS 66061
3 Beds
3 Baths
1,896 SqFt
Key Details
Sold Price $325,000
Property Type Multi-Family
Sub Type Townhouse
Listing Status Sold
Purchase Type For Sale
Square Footage 1,896 sqft
Price per Sqft $171
Subdivision Retreat At Foxfield Village
MLS Listing ID 2626571
Sold Date 08/10/26
Style Traditional
Bedrooms 3
Full Baths 3
HOA Fees $408/mo
Year Built 2002
Annual Tax Amount $4,121
Lot Size 2,005 Sqft
Acres 0.046028465
Property Sub-Type Townhouse
Source hmls
Property Description
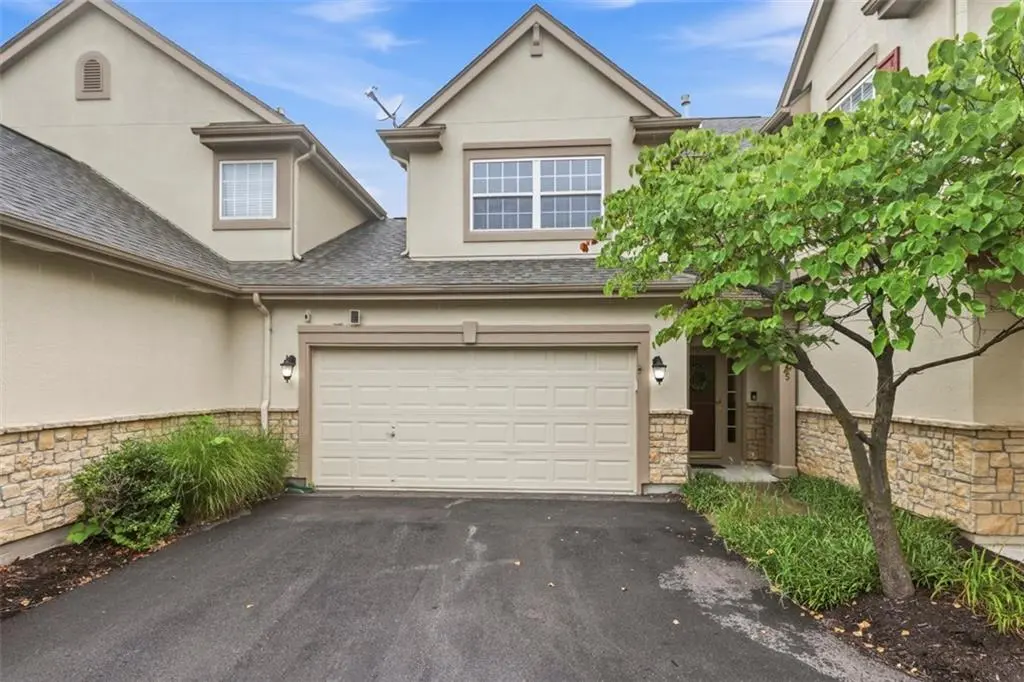
Welcome home to this well-maintained 3 bedroom, 3-bathroom townhome in the Retreat At Foxfield Village. This spacious residence features an open and inviting floor plan with tile floors in the main living area, creating a stylish and low-maintenance living space. The cozy fireplace serves as a focal point in the living area with vaulted ceilings and ceiling fans throughout the main living space and upstairs bedrooms. The home offers three generously sized bedrooms and 3 full baths, providing flexibility for families, guests or a home office setup. One of the bedrooms is conveniently located on the main floor next to a full bathroom, making it ideal for guests, multigenerational living, or a private-office. The kitchen features ample counter space, including a convenient breakfast bar for casual dining and entertaining. in addition, the home offers an eat in kitchen and a dining area off the living room. A separate laundry room adds convenience and organization and the attached 2 car garage offers additional storage space and ample parking. The Primary Suite is upstairs with a private bath with tub and shower and the hall bath is convenient for the 2nd upstairs bedroom.The private entrance enhances the home's appeal while the patio provides a quiet outdoor space to relax. With this functional layout, this townhome is the perfect blend of comfort, convenience and modern living.
Location
State KS
County Johnson
Rooms
Other Rooms Breakfast Room, Entry, Great Room, Main Floor BR
Basement Slab
Interior
Interior Features Ceiling Fan(s), Pantry, Stained Cabinets, Vaulted Ceiling(s), Walk-In Closet(s)
Heating Forced Air
Cooling Electric
Flooring Carpet, Ceramic Floor, Laminate
Fireplaces Number 1
Fireplaces Type Gas, Great Room
Equipment Fireplace Screen
Fireplace Y
Appliance Dishwasher, Disposal, Exhaust Fan, Microwave, Refrigerator, Electric Range
Laundry Laundry Room, Main Level
Exterior
Parking Features true
Garage Spaces 2.0
Fence Wood
Amenities Available Play Area, Pool, Trail(s)
Roof Type Composition
Building
Lot Description Adjoin Greenspace, City Limits, Sprinkler-In Ground, Zero Lot Line
Entry Level 1.5 Stories
Sewer Public Sewer
Water Public
Structure Type Stucco
Schools
Elementary Schools Millbrooke
Middle Schools Summit Trail
High Schools Olathe North
School District Olathe
Others
HOA Fee Include Building Maint,Curbside Recycle,Lawn Service,Management,Roof Replace,Snow Removal,Trash
Ownership Estate/Trust
Acceptable Financing Cash, Conventional, FHA, VA Loan
Listing Terms Cash, Conventional, FHA, VA Loan
Read Less
Want to know what your home might be worth? Contact us for a FREE valuation!

Our team is ready to help you sell your home for the highest possible price ASAP

NEARBY SCHOOLS & BUSINESSES