


$585,000
$585,000
For more information regarding the value of a property, please contact us for a free consultation.
23930 W 124th CT Olathe, KS 66061
4 Beds
4 Baths
2,594 SqFt
Key Details
Sold Price $585,000
Property Type Single Family Home
Sub Type Single Family Residence
Listing Status Sold
Purchase Type For Sale
Square Footage 2,594 sqft
Price per Sqft $225
Subdivision Forest View The Meadows
MLS Listing ID 2609605
Sold Date 07/24/26
Style Traditional
Bedrooms 4
Full Baths 3
Half Baths 1
HOA Fees $56/ann
Year Built 2009
Annual Tax Amount $7,806
Lot Size 0.413 Acres
Acres 0.41331497
Property Sub-Type Single Family Residence
Source hmls
Property Description
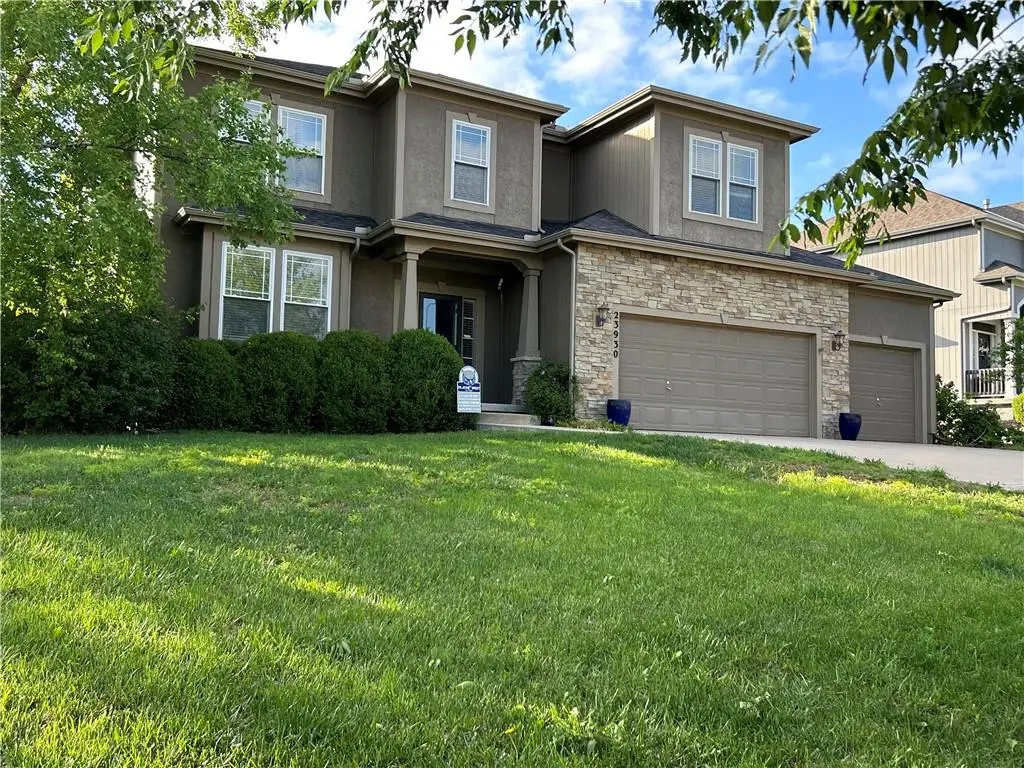
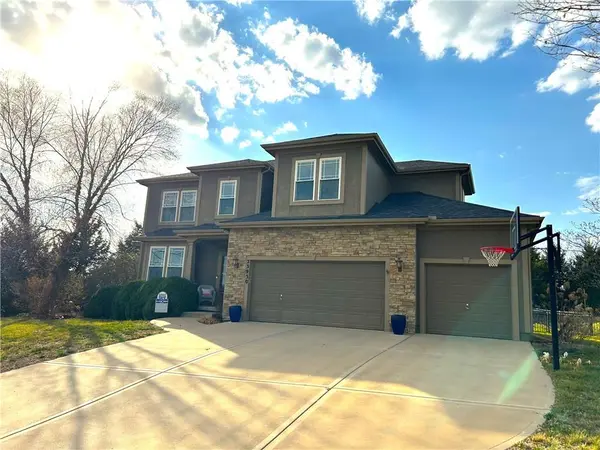
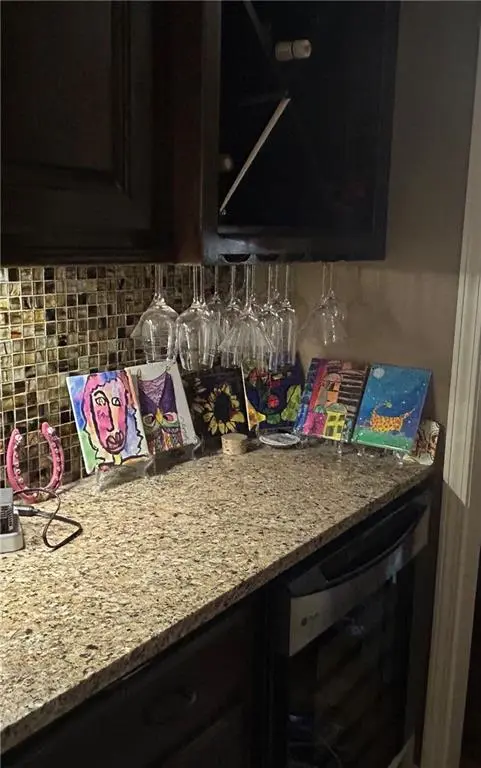
This former Forest View the Meadows model home sits on nearly half an acre and is the largest corner lot on a horseshoe-type cul-de-sac. This floor plan has it all. The home's model upgrades include: a 4-CAR GARAGE, built-in WALNUT bookshelves, a WINE BAR with mini fridge between the kitchen and dining room, a BONUS ROOM adjacent to the master, and natural stone accents on the front exterior. A new roof and gutters were added (2021), and a water heater (2025). The open-concept kitchen has walnut cabinets, a large granite island, a spacious walk-in pantry, a brand new microwave, and a newer KitchenAid dishwasher. Built-in Walnut Bookshelves, a classically styled gas fireplace, and large windows make the light-filled Family Room a welcome retreat. Solid oak floors on the main level. The master bedroom features a connecting room, ideal for a nursery/office/exercise room /library. The master bath has a relaxing jetted tub and a tiled walk-in shower with two shower-heads. On the patio, the tall gazebo provides shelter while you relax and grill. The neighborhood pool (featuring a splash pad), playground, and pickleball/basketball/volleyball courts are just a short 3-minute walk! Timeless details make this home hold its value for years to come. Ready for your personal touches! Book a showing today!
Location
State KS
County Johnson
Rooms
Other Rooms Breakfast Room, Great Room, Office, Sitting Room
Basement Concrete
Interior
Interior Features Ceiling Fan(s), Kitchen Island, Pantry, Walk-In Closet(s)
Heating Forced Air
Cooling Electric
Flooring Carpet, Wood
Fireplaces Number 1
Fireplaces Type Great Room
Fireplace Y
Appliance Dishwasher, Disposal, Humidifier, Microwave, Electric Range
Laundry Laundry Room, Upper Level
Exterior
Parking Features true
Garage Spaces 4.0
Fence Metal
Amenities Available Play Area, Pool, Trail(s)
Roof Type Composition
Building
Lot Description Corner Lot, Sprinkler-In Ground
Entry Level 2 Stories
Sewer Public Sewer
Water Public
Structure Type Stucco & Frame
Schools
Elementary Schools Forest View
Middle Schools Mission Trail
High Schools Olathe West
School District Olathe
Others
Ownership Private
Acceptable Financing Cash, Conventional
Listing Terms Cash, Conventional
Read Less
Want to know what your home might be worth? Contact us for a FREE valuation!

Our team is ready to help you sell your home for the highest possible price ASAP

NEARBY SCHOOLS & BUSINESSES