



$305,000
$305,000
For more information regarding the value of a property, please contact us for a free consultation.
3815 NE 51st TER Kansas City, MO 64119
3 Beds
3 Baths
2,495 SqFt
Key Details
Sold Price $305,000
Property Type Single Family Home
Sub Type Single Family Residence
Listing Status Sold
Purchase Type For Sale
Square Footage 2,495 sqft
Price per Sqft $122
Subdivision Sherwood Estates
MLS Listing ID 2625000
Sold Date 08/10/26
Style Traditional
Bedrooms 3
Full Baths 3
HOA Fees $6/ann
Year Built 1955
Annual Tax Amount $3,382
Lot Size 10,890 Sqft
Acres 0.25
Property Sub-Type Single Family Residence
Source hmls
Property Description
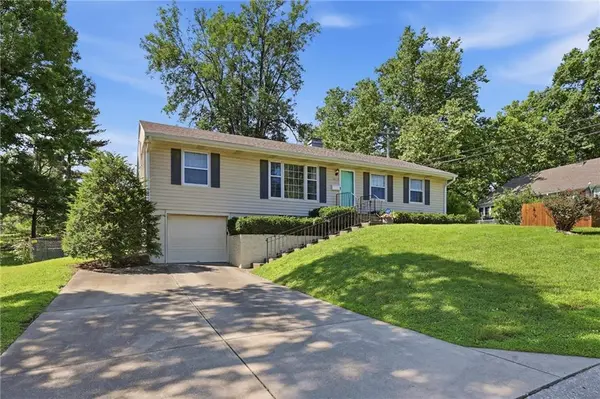
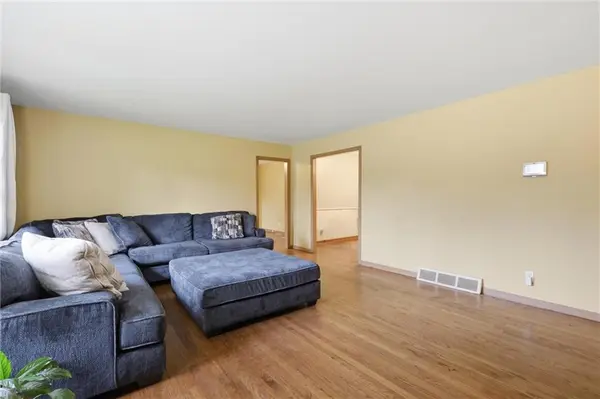
Welcome to this charming 3 bedroom, 3 bathroom raised ranch in the desirable Sherwood Estates neighborhood! This well maintained home features beautiful hardwood floors throughout the main level, a newer roof, and an inviting bonus space just off the living room, offering flexibility for a home office, playroom, or additional sitting area. Step outside to enjoy the cute covered back porch overlooking a large fenced backyard, perfect for entertaining, pets, or outdoor activities. The finished lower level provides incredible additional living space, including a spacious family room, full bathroom, laundry area, non-conforming bedroom, and a second full kitchen that is ideal for guests, multi-generational living, or extended stays. Conveniently located in the highly rated North Kansas City School District and just moments from the recently refreshed Penguin Park, this home also offers easy highway access and is close to shopping, dining, and everyday conveniences. Don't miss this fantastic opportunity to own a home with space, versatility, and a great location! Inspections welcome but this home is being sold AS-IS.
Location
State MO
County Clay
Rooms
Other Rooms Family Room
Basement Finished, Full
Interior
Interior Features Ceiling Fan(s), Walk-In Closet(s)
Heating Natural Gas
Cooling Electric
Flooring Carpet, Wood
Fireplace N
Appliance Cooktop, Dishwasher, Disposal, Double Oven, Refrigerator, Electric Range
Laundry In Basement
Exterior
Parking Features true
Garage Spaces 1.0
Fence Metal
Roof Type Composition
Building
Entry Level Raised Ranch
Sewer Public Sewer
Water Public
Structure Type Vinyl Siding
Schools
Elementary Schools Lakewood
Middle Schools Maple Park
High Schools Winnetonka
School District North Kansas City
Others
Ownership Private
Acceptable Financing Cash, Conventional, FHA, VA Loan
Listing Terms Cash, Conventional, FHA, VA Loan
Special Listing Condition As Is
Read Less
Want to know what your home might be worth? Contact us for a FREE valuation!

Our team is ready to help you sell your home for the highest possible price ASAP

NEARBY SCHOOLS & BUSINESSES